Sign In or Create a Free Account to see full details of this property
Key Facts
Key facts for 151 Cedar Crest Beach Road
Property Type
House, 2-Storey
Parking
Attached 2 garage, 10 parking
MLS #
E13755462
Size
2000-2500 sqft
Basement
Crawl Space
Listed on
2026-09-08
Lot size
60 x 290.28
Tax
$10,226.10 /yr
Days on Market
35
Approximate Age
-
Maintenance Fee
-
Description
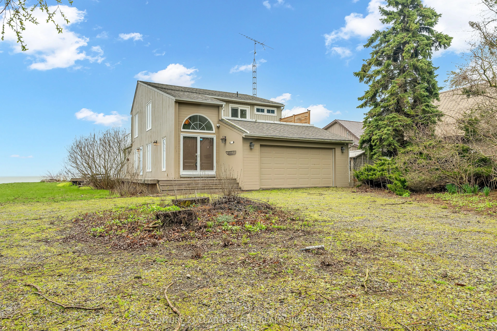
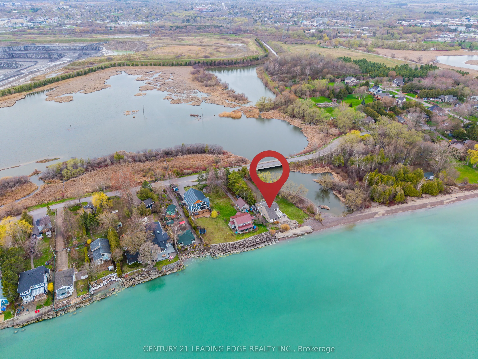
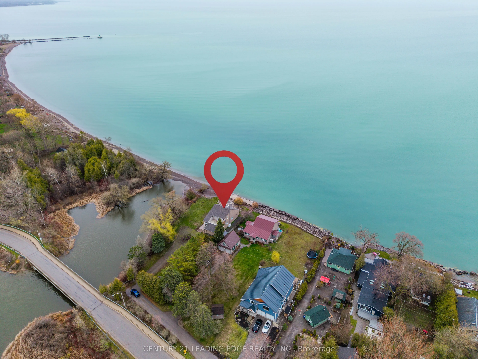
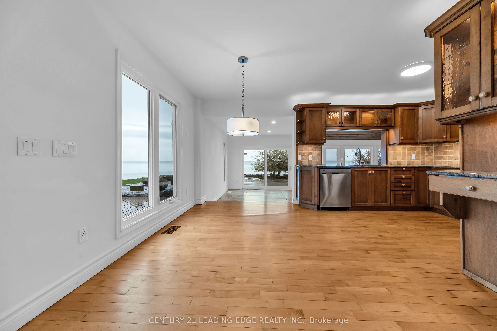
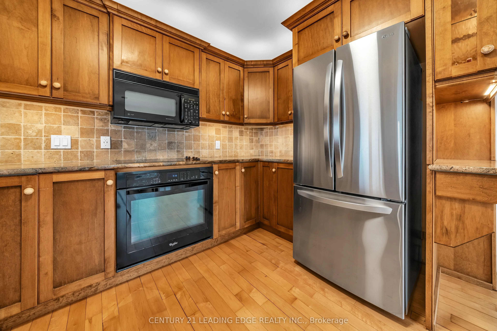
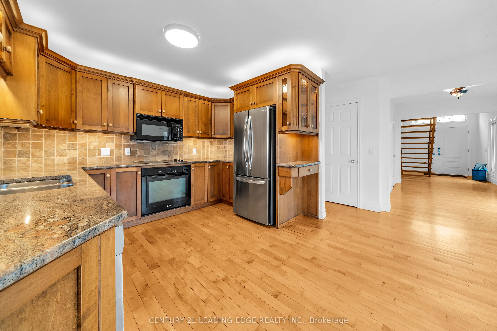
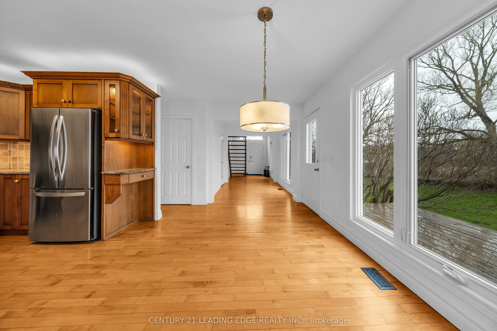
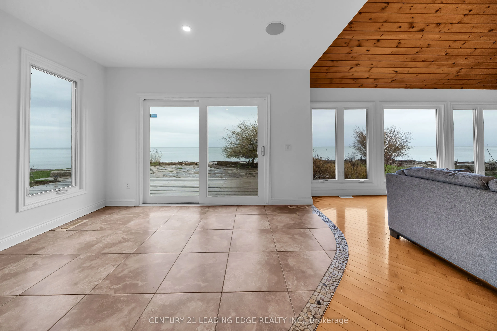
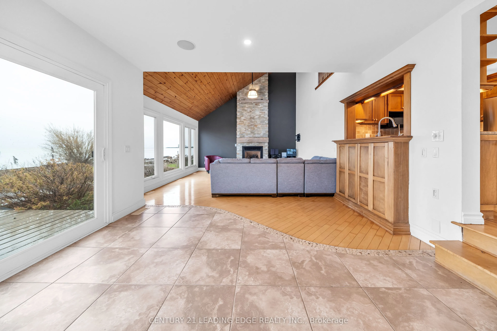
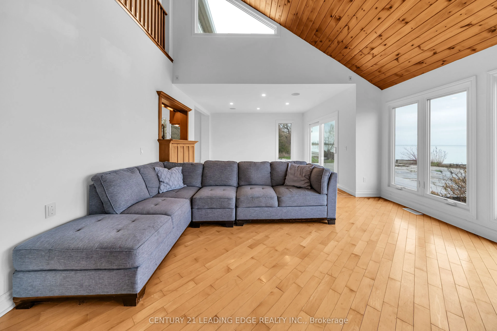
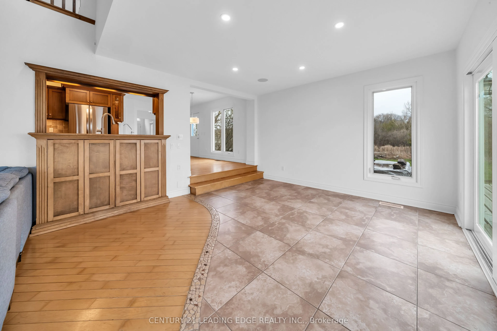
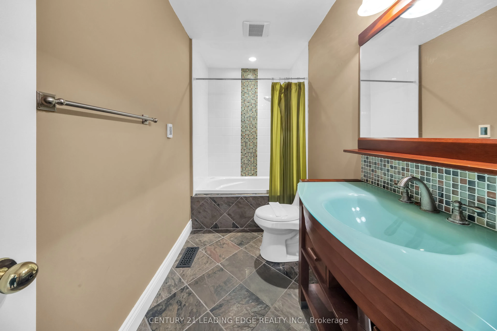
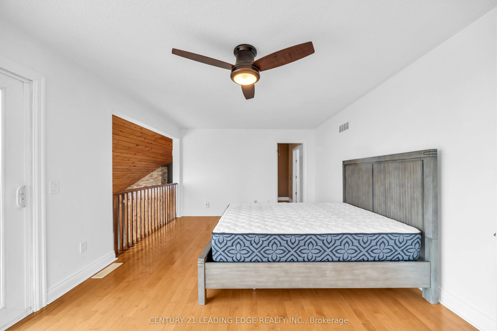
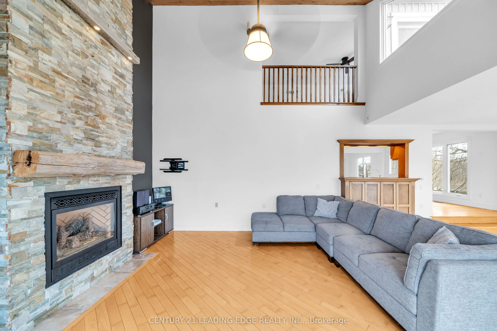
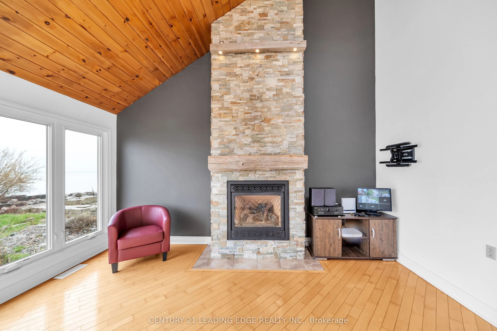
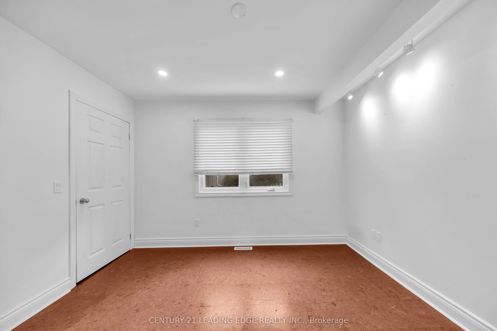
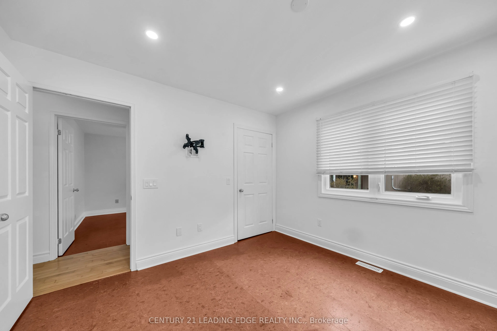
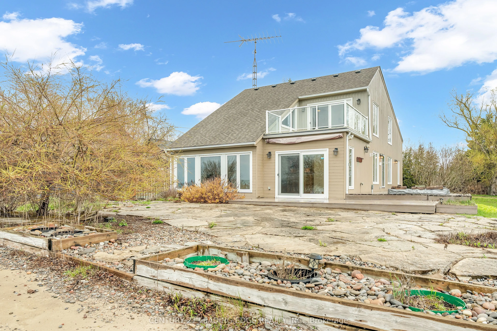
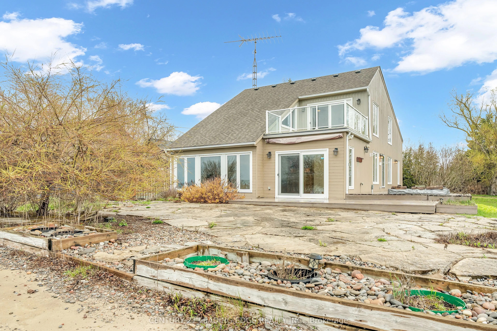
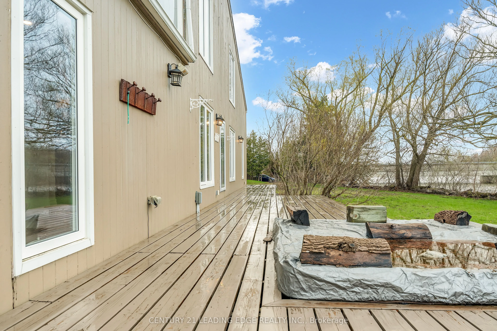
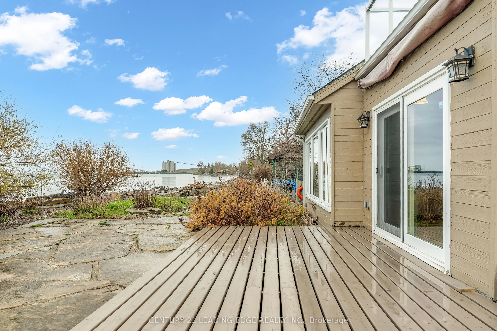
Rare Waterfront Treasure in One of Bowmanville's Most Prestigious Communities! Experience the ultimate in lakeside living with 60 feet of private Lake Ontario shoreline-perfect for swimming, kayaking, paddle boarding, or fishing right from your own backyard. Set on a lush, oversized 290-foot deep lo...t, this tranquil retreat offers a rare and seamless connection to nature. This charming waterfront home showcases breathtaking, unobstructed lake views from the comfort of your living room, with a walkout to a concrete patio and private beach-ideal for relaxing or entertaining. Enjoy unforgettable evenings by the fire while listening to the soothing sound of the waves. The expansive great room impresses with soaring vaulted ceilings and a dramatic floor-to-ceiling stone fireplace, creating a warm yet elegant space for gatherings. The second-floor primary suite is a true sanctuary, complete with a walk-in closet, spa-inspired ensuite featuring a double walk-in shower, and two private balconies overlooking the lake-perfect for taking in stunning sunrises.Two generously sized main-floor bedrooms with large closets provide flexibility for family or guests. Step outside to a spacious lakeside deck, unwind by the fire pit at the water's edge, and embrace panoramic views in this one-of-a-kind lakefront haven. Conveniently located just minutes to Hwy 401, historic downtown Bowmanville, dining, shopping, schools, and the hospital.
Full Property Details
Interior
Bedrooms
3
Total Bedrooms
3
Washrooms
3
Square Footage
2000-2500 sqft
Basement
Crawl Space
Heating Source
Propane
Heating Fuel
Forced Air
Air Conditioning
Central Air
Family Room
Yes
Kitchens
1
Total Kitchens
1
Fireplace Features
Yes
Bedrooms
3
Total Bedrooms
3
Washrooms
3
Square Footage
2000-2500 sqft
Basement
Crawl Space
Heating Source
Propane
Heating Fuel
Forced Air
Air Conditioning
Central Air
Family Room
Yes
Kitchens
1
Total Kitchens
1
Fireplace Features
Yes
Exterior
Depth
290.28
Front
60.21
Acreage
< .50
Driveway
Private
Lot Size
60 x 290.28 ft
Pool
None
Waterfront
Direct
Parking Spaces
10
Total Parking Spaces
12.00
Parking Description
Attached
Garage Spaces
2
Zoning
RS,EP
Depth
290.28
Front
60.21
Acreage
< .50
Driveway
Private
Lot Size
60 x 290.28 ft
Pool
None
Waterfront
Direct
Parking Spaces
10
Total Parking Spaces
12.00
Parking Description
Attached
Garage Spaces
2
Zoning
RS,EP
Building Description
Style
2-Storey
Home Type
House
Subtype
Detached
Property Orientation
South
Exterior Finish
Board & Batten
Sewers
Septic
Water Supply
Well
Possession Date
No Data
Style
2-Storey
Home Type
House
Subtype
Detached
Property Orientation
South
Exterior Finish
Board & Batten
Sewers
Septic
Water Supply
Well
Possession Date
No Data
Community
Community
Bowmanville
Community
Bowmanville
Taxes & Fees
Taxes
$10,226.10 /yr
Tax Year
2025
Occupancy
Vacant
Taxes
$10,226.10 /yr
Tax Year
2025
Occupancy
Vacant
Room Types
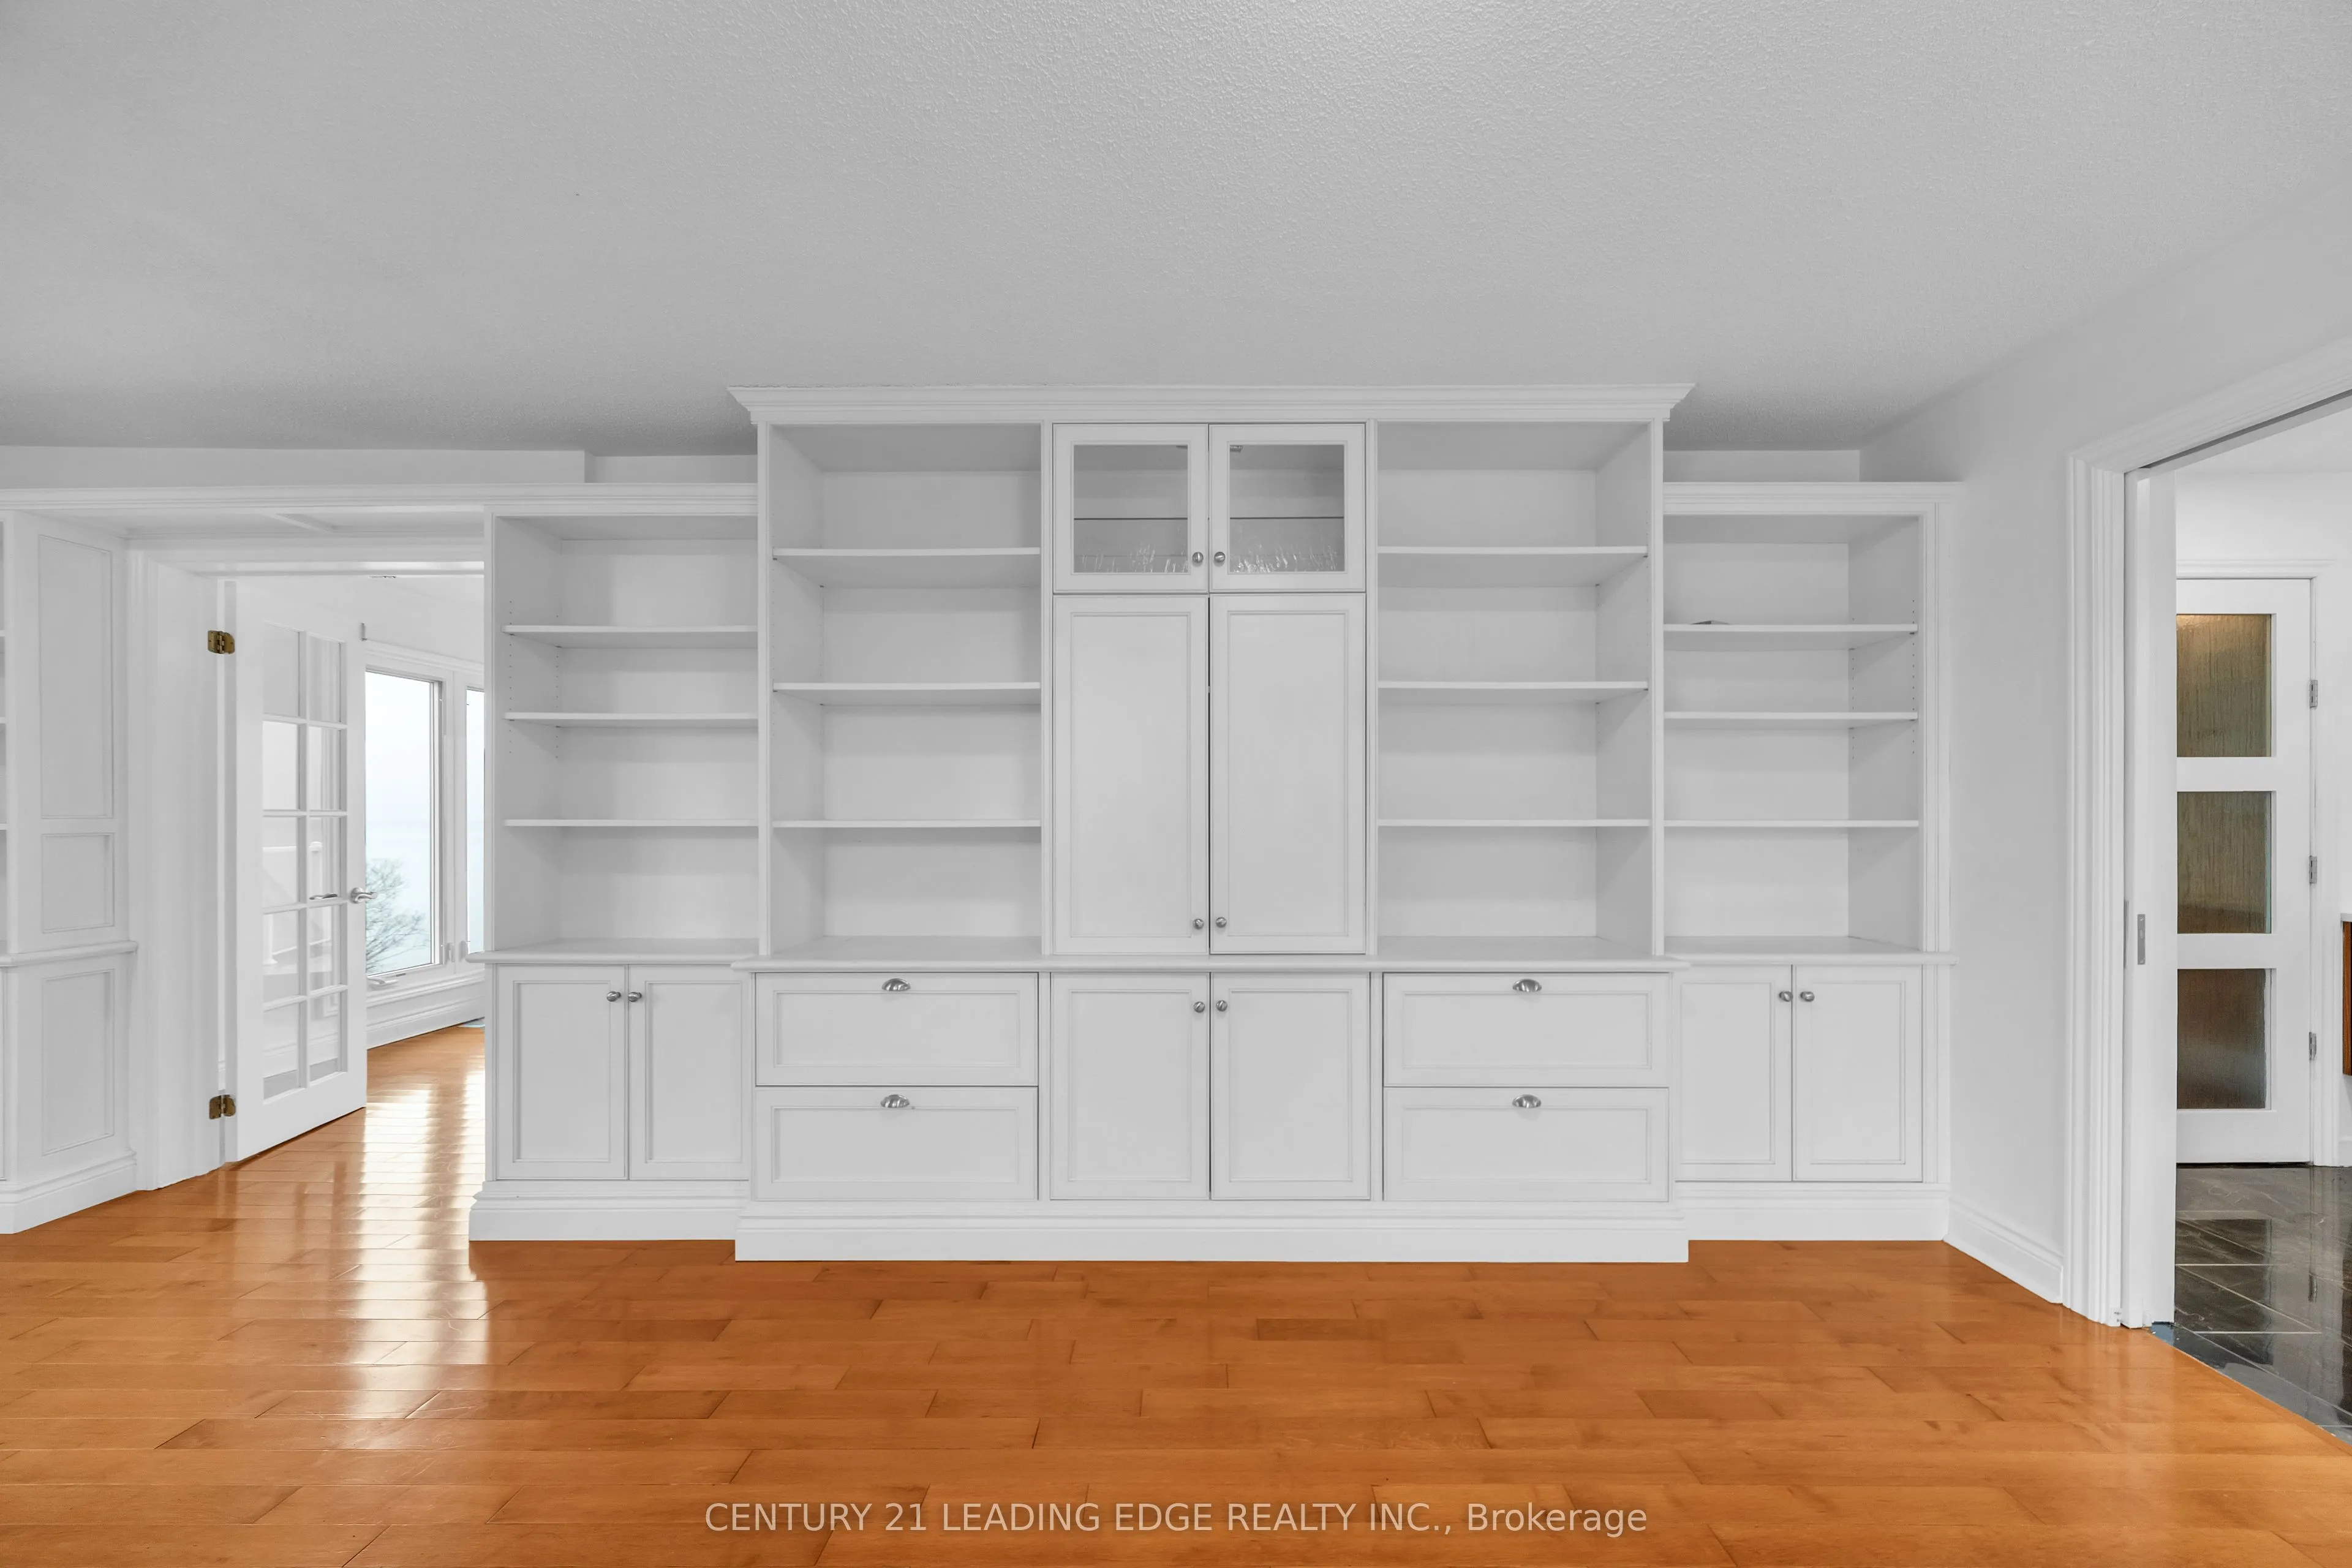
Family Room
B/I Bookcase, W/O To Balcony
Dimensions 14.11 x 21.98 feet
310.14 sqft
Similar Properties(No results)
Mortgage Calculator
Calculate your estimated monthly mortgage payment
Price
$1,699,000
$
%
%
Total cost of mortgage
$0
Monthly payment
By clicking Save, we will calculate your estimated mortgage for all properties using the saved values (down payment percentage, interest rate, and amortization).
The accuracy and applicability of this calculator are not guaranteed.