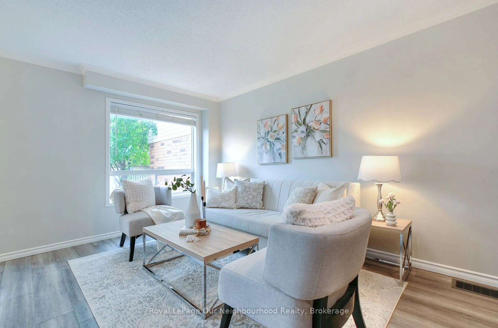
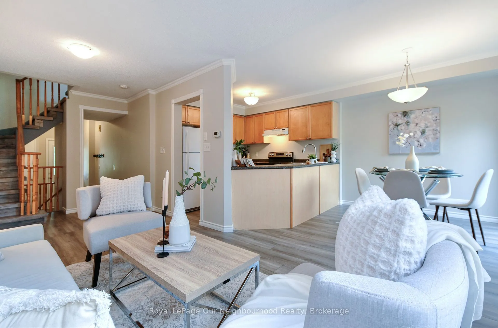
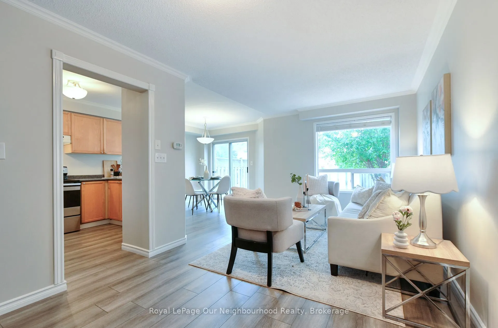
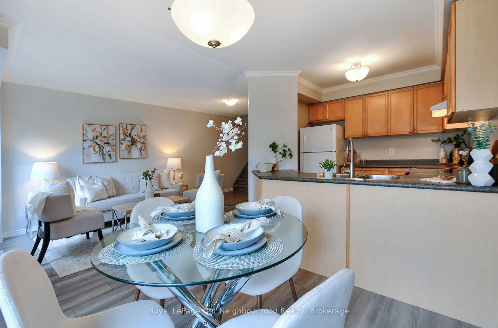
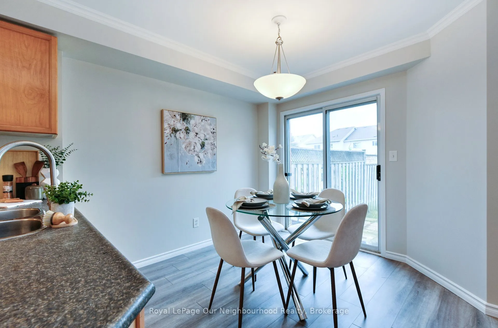
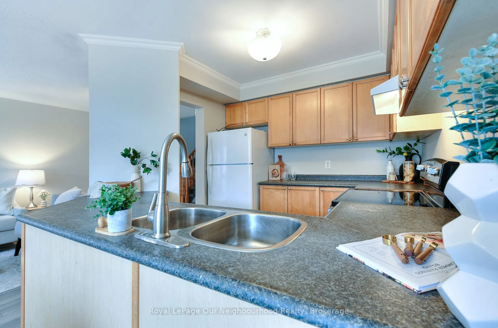
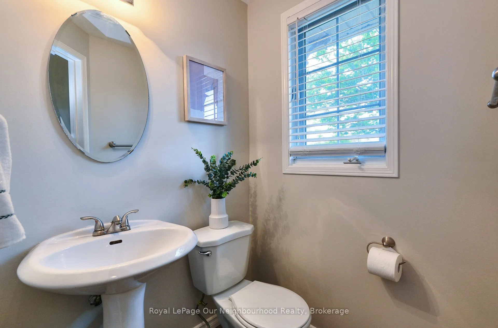
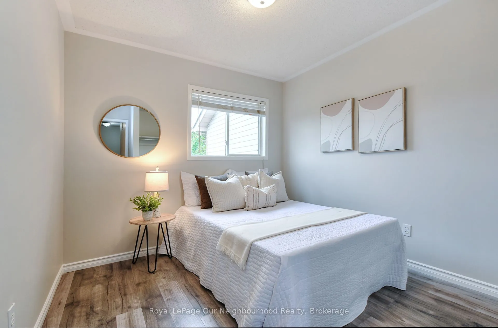
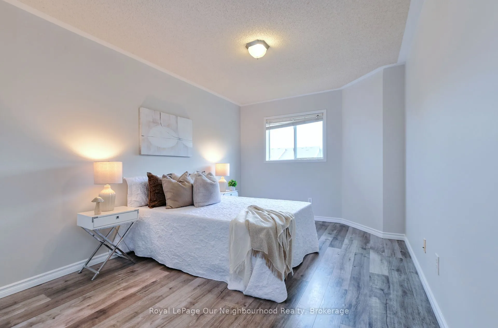
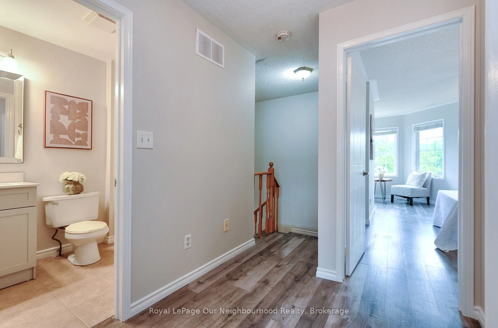
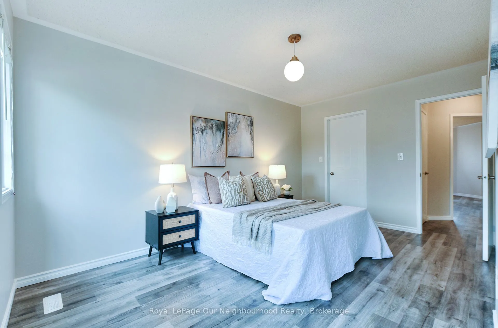
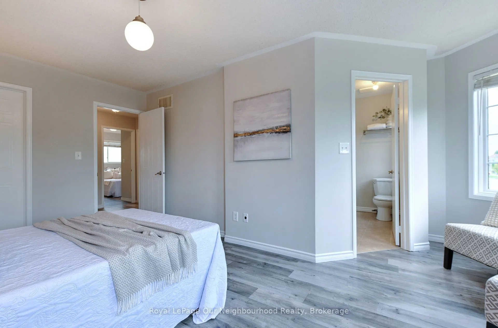
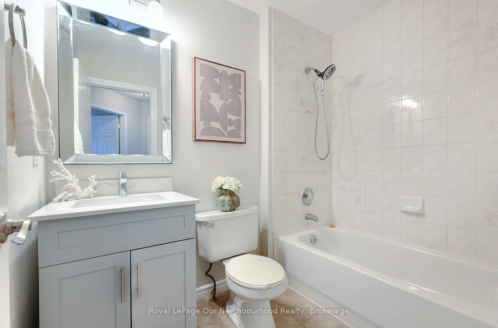
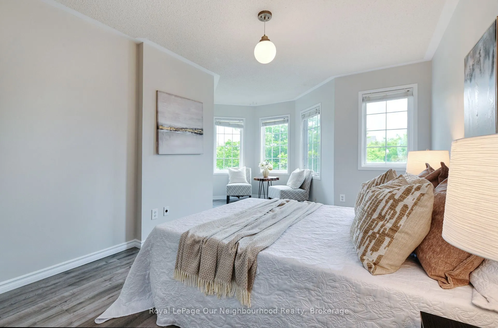
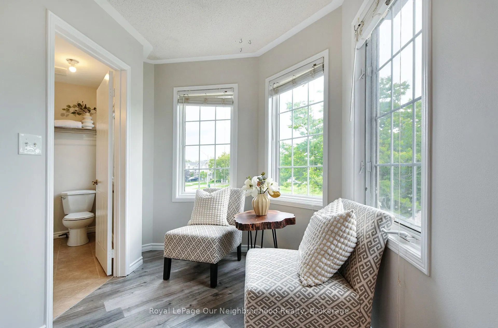
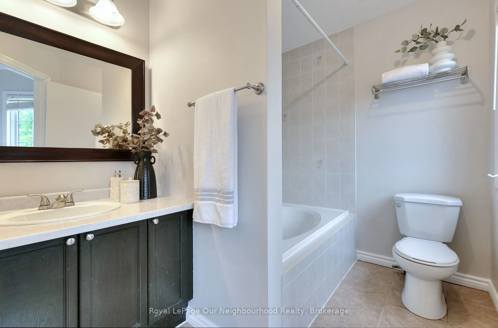
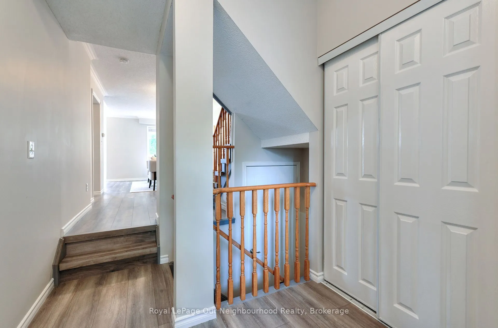
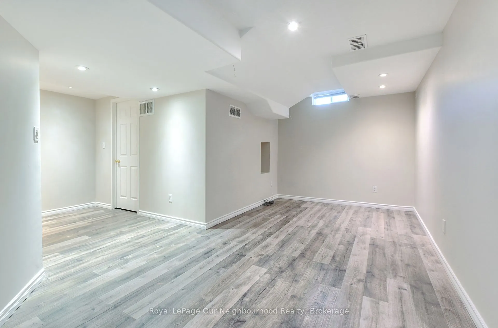
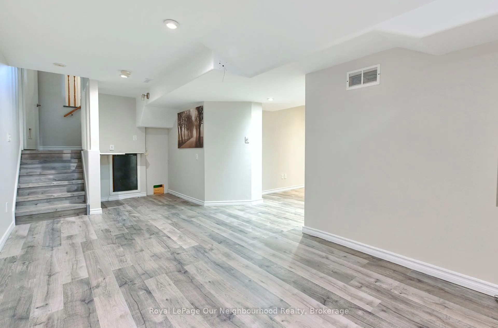
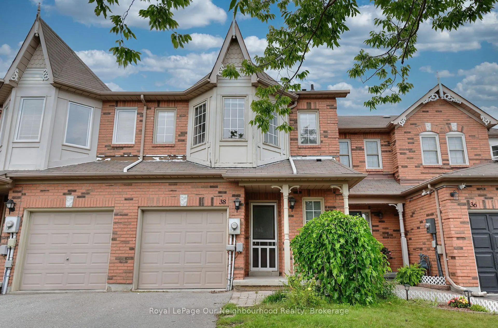
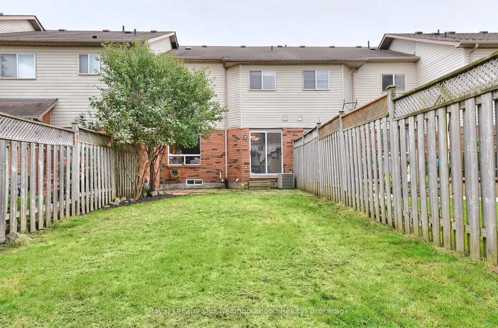
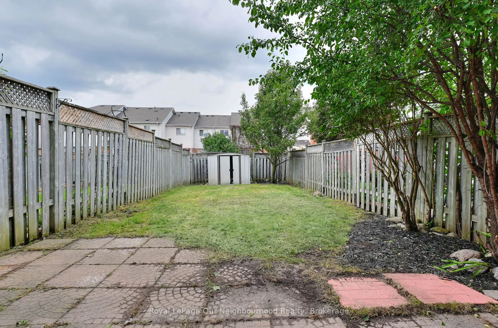
Welcome to 38 Wilkins Crescent, a well-appointed 3-bedroom freehold townhome nestled in an established, family-friendly Courtice neighbourhood. Offering a functional layout with room to grow, this home features a spacious primary bedroom complete with its own 4-piece ensuite, plus two additional bed...rooms ideal for kids, guests or a home office. The finished basement adds valuable extra living space-perfect for a rec room, home gym, playroom or movie nights-while additional basement storage helps keep everything organized. A built-in garage provides added convenience and even more everyday functionality. Enjoy being close to local schools, parks and the Courtice Library, with grocery stores, shopping, restaurants, coffee shops and everyday essentials just a short drive away along the Highway 2 corridor. Convenient access to Highway 401 makes commuting throughout Durham and the GTA easy. Best of all, this is a FREEHOLD townhome-giving you the benefits of townhome living without monthly condo fees.
Full Property Details
Interior
Bedrooms
3
Total Bedrooms
3
Washrooms
3
Square Footage
1100-1500 sqft
Basement
Finished
Heating Source
Gas
Heating Fuel
Forced Air
Air Conditioning
Central Air
Family Room
No
Kitchens
1
Total Kitchens
1
Fireplace Features
No
Bedrooms
3
Total Bedrooms
3
Washrooms
3
Square Footage
1100-1500 sqft
Basement
Finished
Heating Source
Gas
Heating Fuel
Forced Air
Air Conditioning
Central Air
Family Room
No
Kitchens
1
Total Kitchens
1
Fireplace Features
No
Exterior
Depth
119.36
Front
20.34
Lot Size
20 x 119.36 ft
Pool
None
Parking Spaces
2
Total Parking Spaces
2.00
Parking Description
Built-In
Garage Spaces
1
Depth
119.36
Front
20.34
Lot Size
20 x 119.36 ft
Pool
None
Parking Spaces
2
Total Parking Spaces
2.00
Parking Description
Built-In
Garage Spaces
1
Building Description
Style
2-Storey
Home Type
Townhome
Subtype
Att/Row/Townhouse
Property Orientation
North
Exterior Finish
Brick,Aluminum Siding
Sewers
Sewer
Water Supply
Municipal
Possession Date
No Data
Style
2-Storey
Home Type
Townhome
Subtype
Att/Row/Townhouse
Property Orientation
North
Exterior Finish
Brick,Aluminum Siding
Sewers
Sewer
Water Supply
Municipal
Possession Date
No Data
Community
Community
Courtice
Community
Courtice
Taxes & Fees
Taxes
$3,959 /yr
Tax Year
2026
Occupancy
Vacant
Taxes
$3,959 /yr
Tax Year
2026
Occupancy
Vacant
Room Types
Bedroom 2
Window, Laminate
Dimensions 15.75 x 9.74 feet
153.4 sqft
Bedroom 3
Window, Closet, Laminate
Dimensions 11.65 x 9.81 feet
114.29 sqft
Breakfast
Combined w/Kitchen, W/O To Yard, Laminate
Dimensions 9.19 x 9.84 feet
90.43 sqft
Kitchen
B/I Dishwasher, Open Concept, Laminate
Dimensions 12.99 x 9.84 feet
127.82 sqft
Living Room
Large Window, Laminate
Dimensions 21.16 x 9.45 feet
199.96 sqft
Primary Bedroom
Walk-In Closet(s), 4 Pc Ensuite, Window
Dimensions 14.93 x 10.3 feet
153.78 sqft
Recreation
Pot Lights, Irregular Room, Laminate
Dimensions 14.21 x 26.97 feet
383.24 sqft
Similar Properties(No results)
Mortgage Calculator
Calculate your estimated monthly mortgage payment
Price
$624,900
$
%
%
Total cost of mortgage
$0
Monthly payment
By clicking Save, we will calculate your estimated mortgage for all properties using the saved values (down payment percentage, interest rate, and amortization).
The accuracy and applicability of this calculator are not guaranteed.