Sign In or Create a Free Account to see full details of this property
Key Facts
Key facts for 94 Twin Streams Road
Property Type
House, 2-Storey
Parking
Attached 3 garage, 6 parking
MLS #
E13587338
Size
3000-3500 sqft
Basement
Finished
Listed on
2026-07-21
Lot size
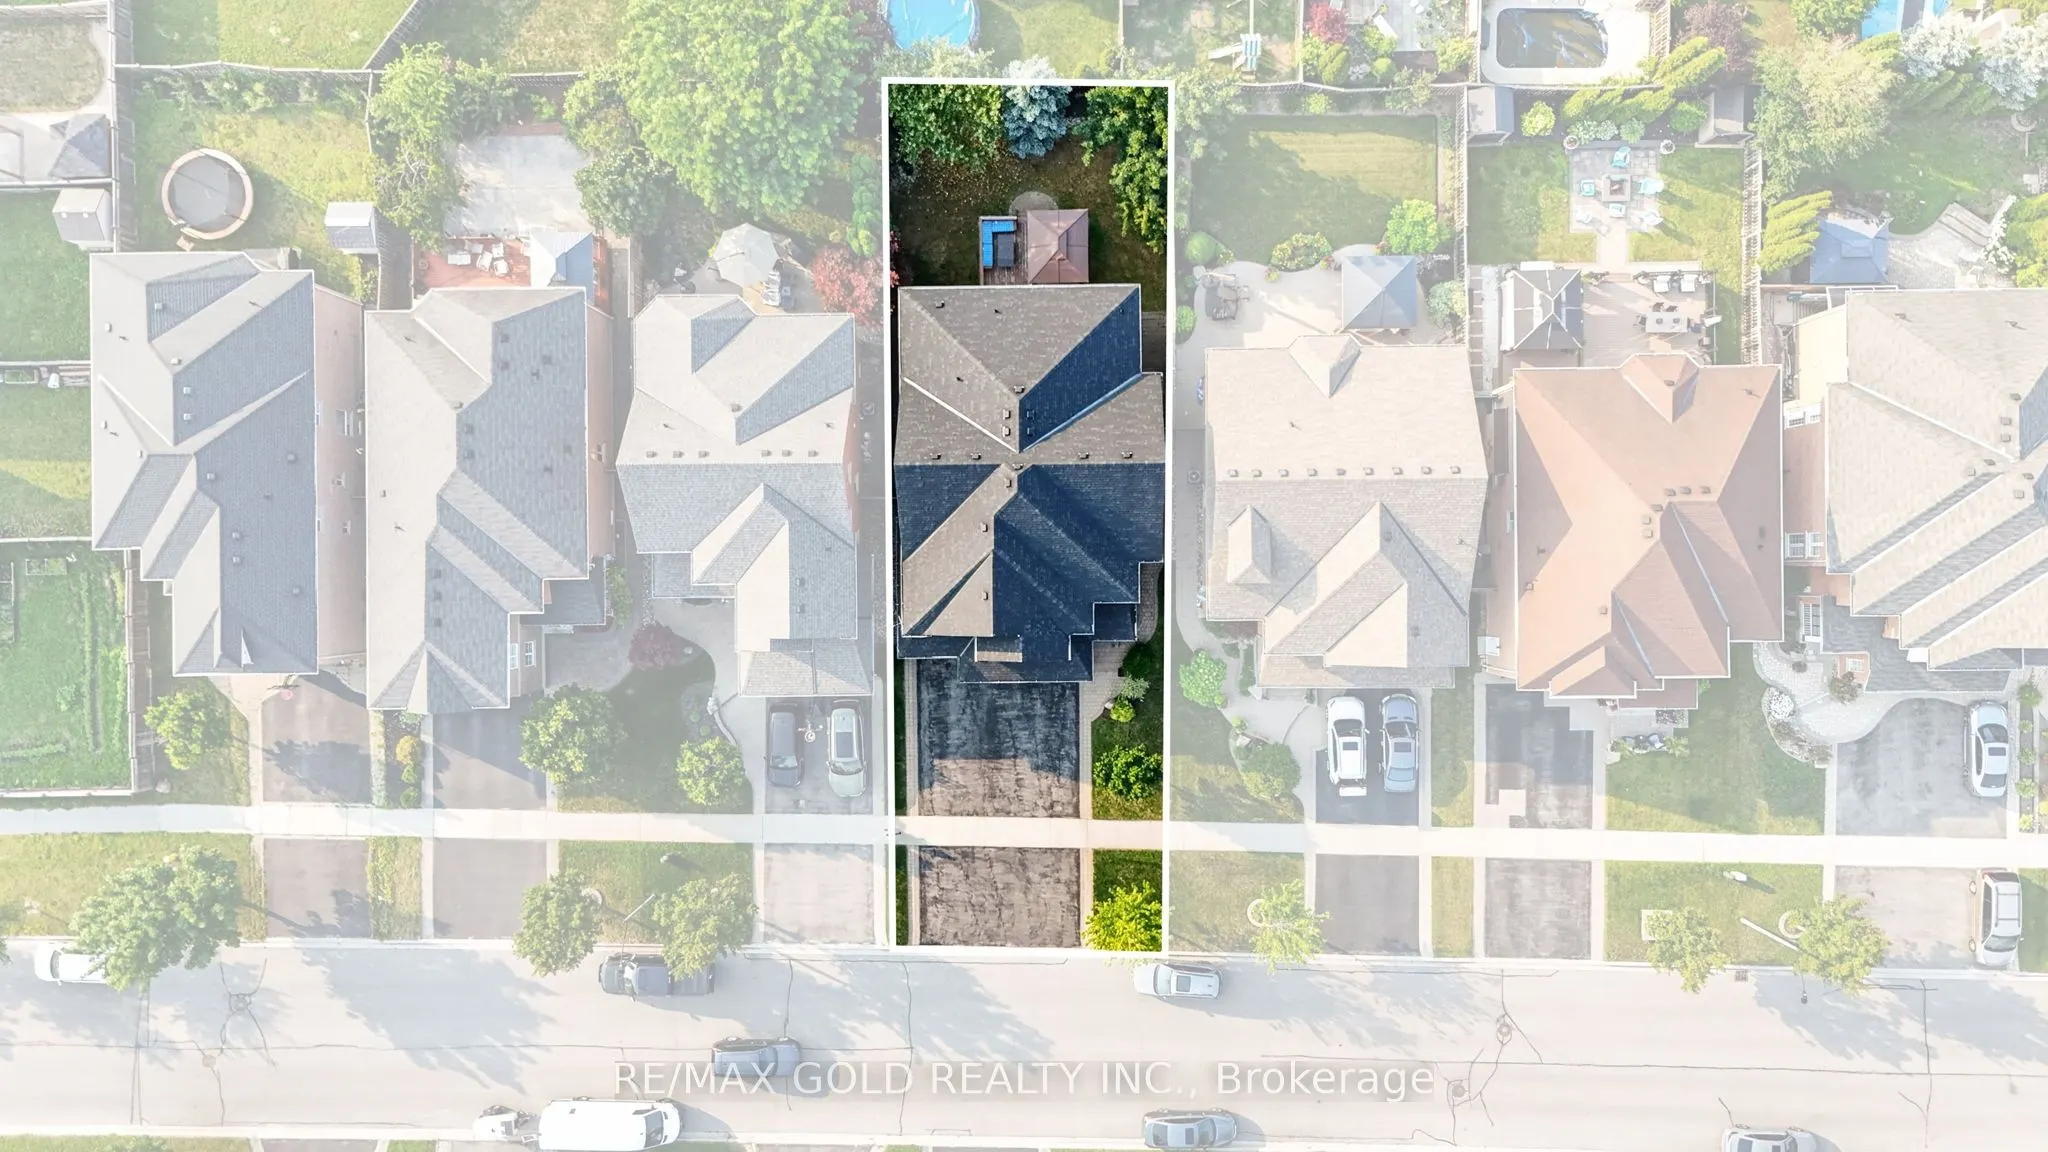
48 x 120.44
Tax
$11,612.93 /yr
Days on Market
84
Approximate Age
-
Maintenance Fee
-
Description
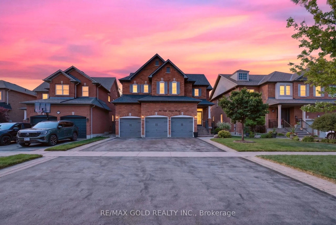
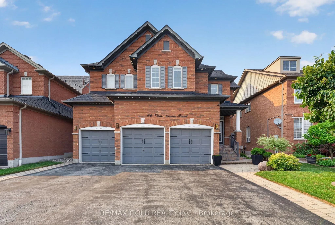
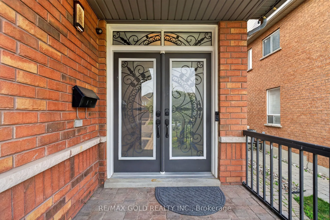
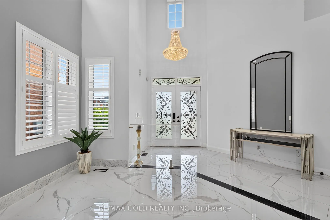
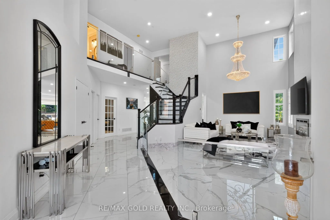
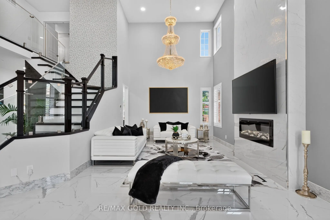
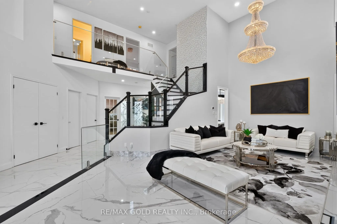
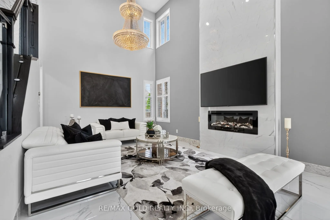
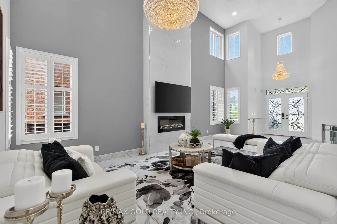
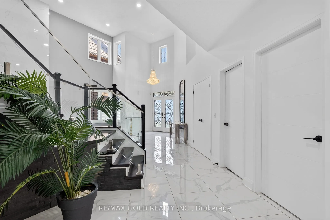
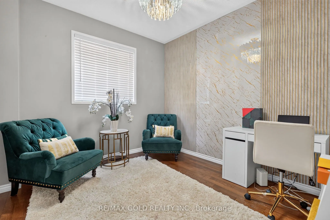
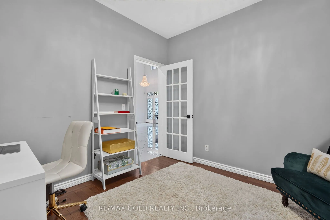
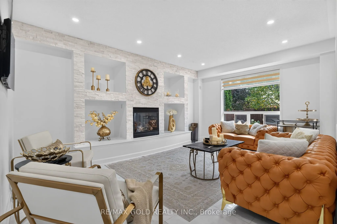
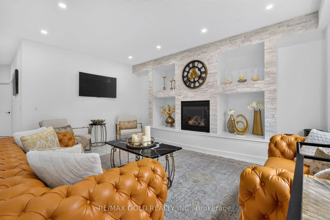
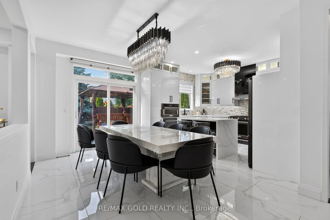
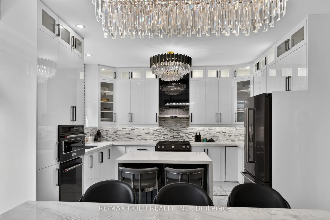
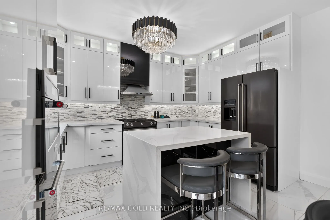
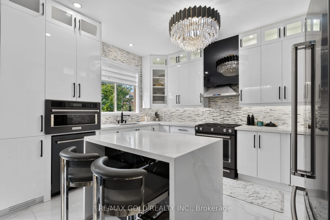
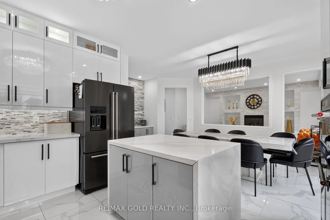
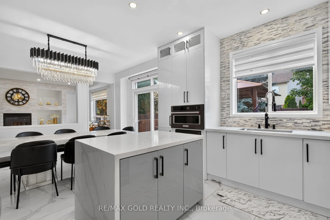
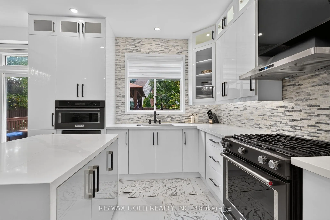
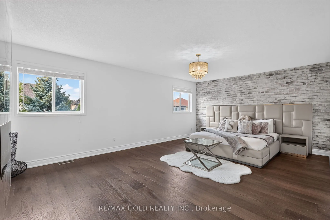
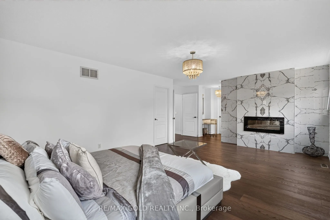
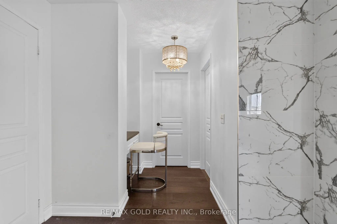
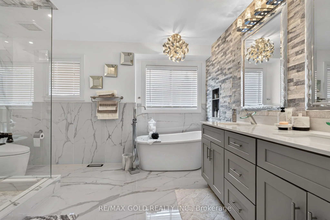
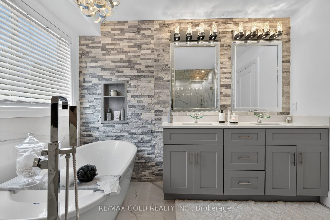
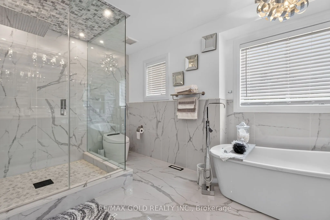
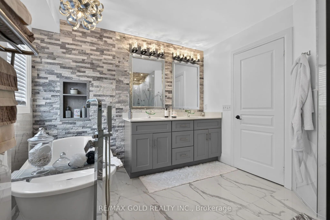
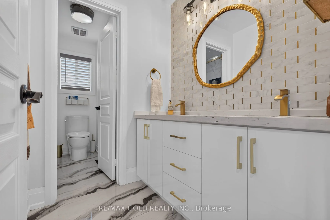
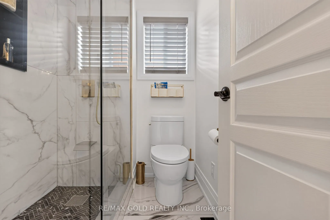
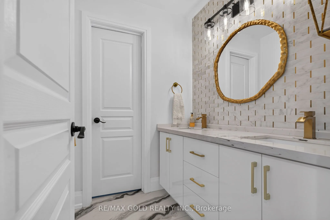
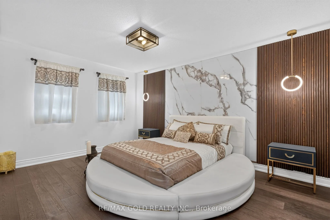
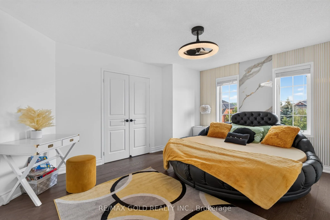
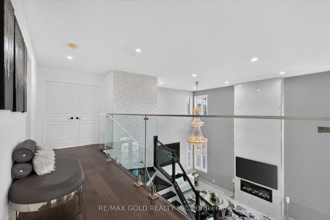
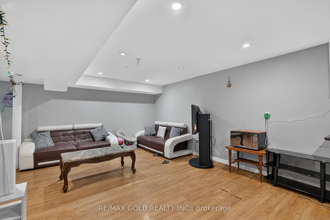
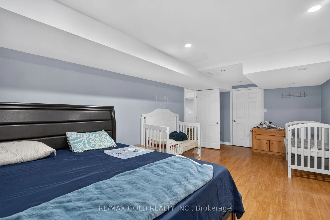
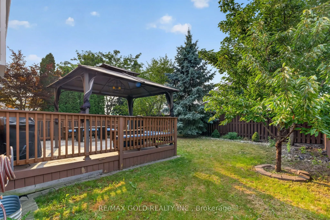
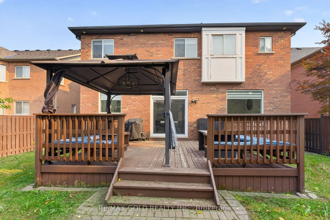
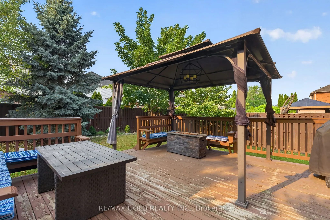
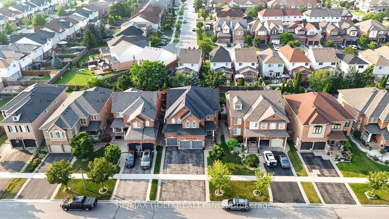
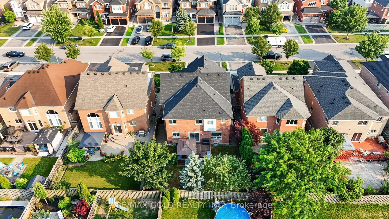
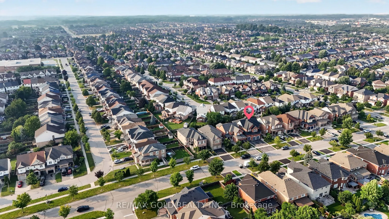
Welcome to this beautifully upgraded, approximately 3,490 sq. ft. home offering exceptional space, style, and functionality. A grand foyer opens to impressive open-to-above living and dining rooms, creating a bright and elegant first impression. The renovated kitchen features granite countertops, a ...large center island, and modern finishes, making it ideal for both everyday living and entertaining. The main floor also offers a private office and a full bathroom, providing flexibility for guests or multi-generational living. The spacious primary retreat includes a luxurious 5-pieceensuite and two walk-in closets. Extensively updated throughout, this home features new flooring, Custom Stairs with glass railing, updated fireplaces, a renovated kitchen, modernized bathrooms, roof (2023), furnace and A/C (2025), and much more. The professionally finished basement offers approximately 1,500 sq. ft. of additional living space, complete with a spacious in-law suite featuring two bedrooms, a full kitchen, separate laundry, and ample living space. Enjoy outstanding curb appeal with a 3-car garage, parking for up to 9 vehicles, and no sidewalk. The backyard is designed for outdoor enjoyment with a large deck, gazebo, and natural gas BBQ line. Meticulously maintained and located in a quiet, highly desirable neighborhood, this exceptional home is move-in ready. Offers welcome anytime!
Full Property Details
Interior
Bedrooms
4
Total Bedrooms
4
Washrooms
4
Square Footage
3000-3500 sqft
Basement
Finished
Heating Source
Gas
Heating Fuel
Forced Air
Air Conditioning
Central Air
Family Room
Yes
Kitchens
1
Total Kitchens
1
Fireplace Features
Yes
Bedrooms
4
Total Bedrooms
4
Washrooms
4
Square Footage
3000-3500 sqft
Basement
Finished
Heating Source
Gas
Heating Fuel
Forced Air
Air Conditioning
Central Air
Family Room
Yes
Kitchens
1
Total Kitchens
1
Fireplace Features
Yes
Exterior
Depth
120.44
Front
47.97
Driveway
Private
Lot Size
48 x 120.44 ft
Pool
None
Parking Spaces
6
Total Parking Spaces
9.00
Parking Description
Attached
Garage Spaces
3
Depth
120.44
Front
47.97
Driveway
Private
Lot Size
48 x 120.44 ft
Pool
None
Parking Spaces
6
Total Parking Spaces
9.00
Parking Description
Attached
Garage Spaces
3
Building Description
Style
2-Storey
Home Type
House
Subtype
Detached
Property Orientation
North
Exterior Finish
Brick
Sewers
Sewer
Water Supply
Both
Possession Date
No Data
Style
2-Storey
Home Type
House
Subtype
Detached
Property Orientation
North
Exterior Finish
Brick
Sewers
Sewer
Water Supply
Both
Possession Date
No Data
Community
Community
Williamsburg
Community
Williamsburg
Taxes & Fees
Taxes
$11,612.93 /yr
Tax Year
2026
Taxes
$11,612.93 /yr
Tax Year
2026
Room Types
Bedroom
-
Dimensions 3.28 x 3.28 feet
10.76 sqft
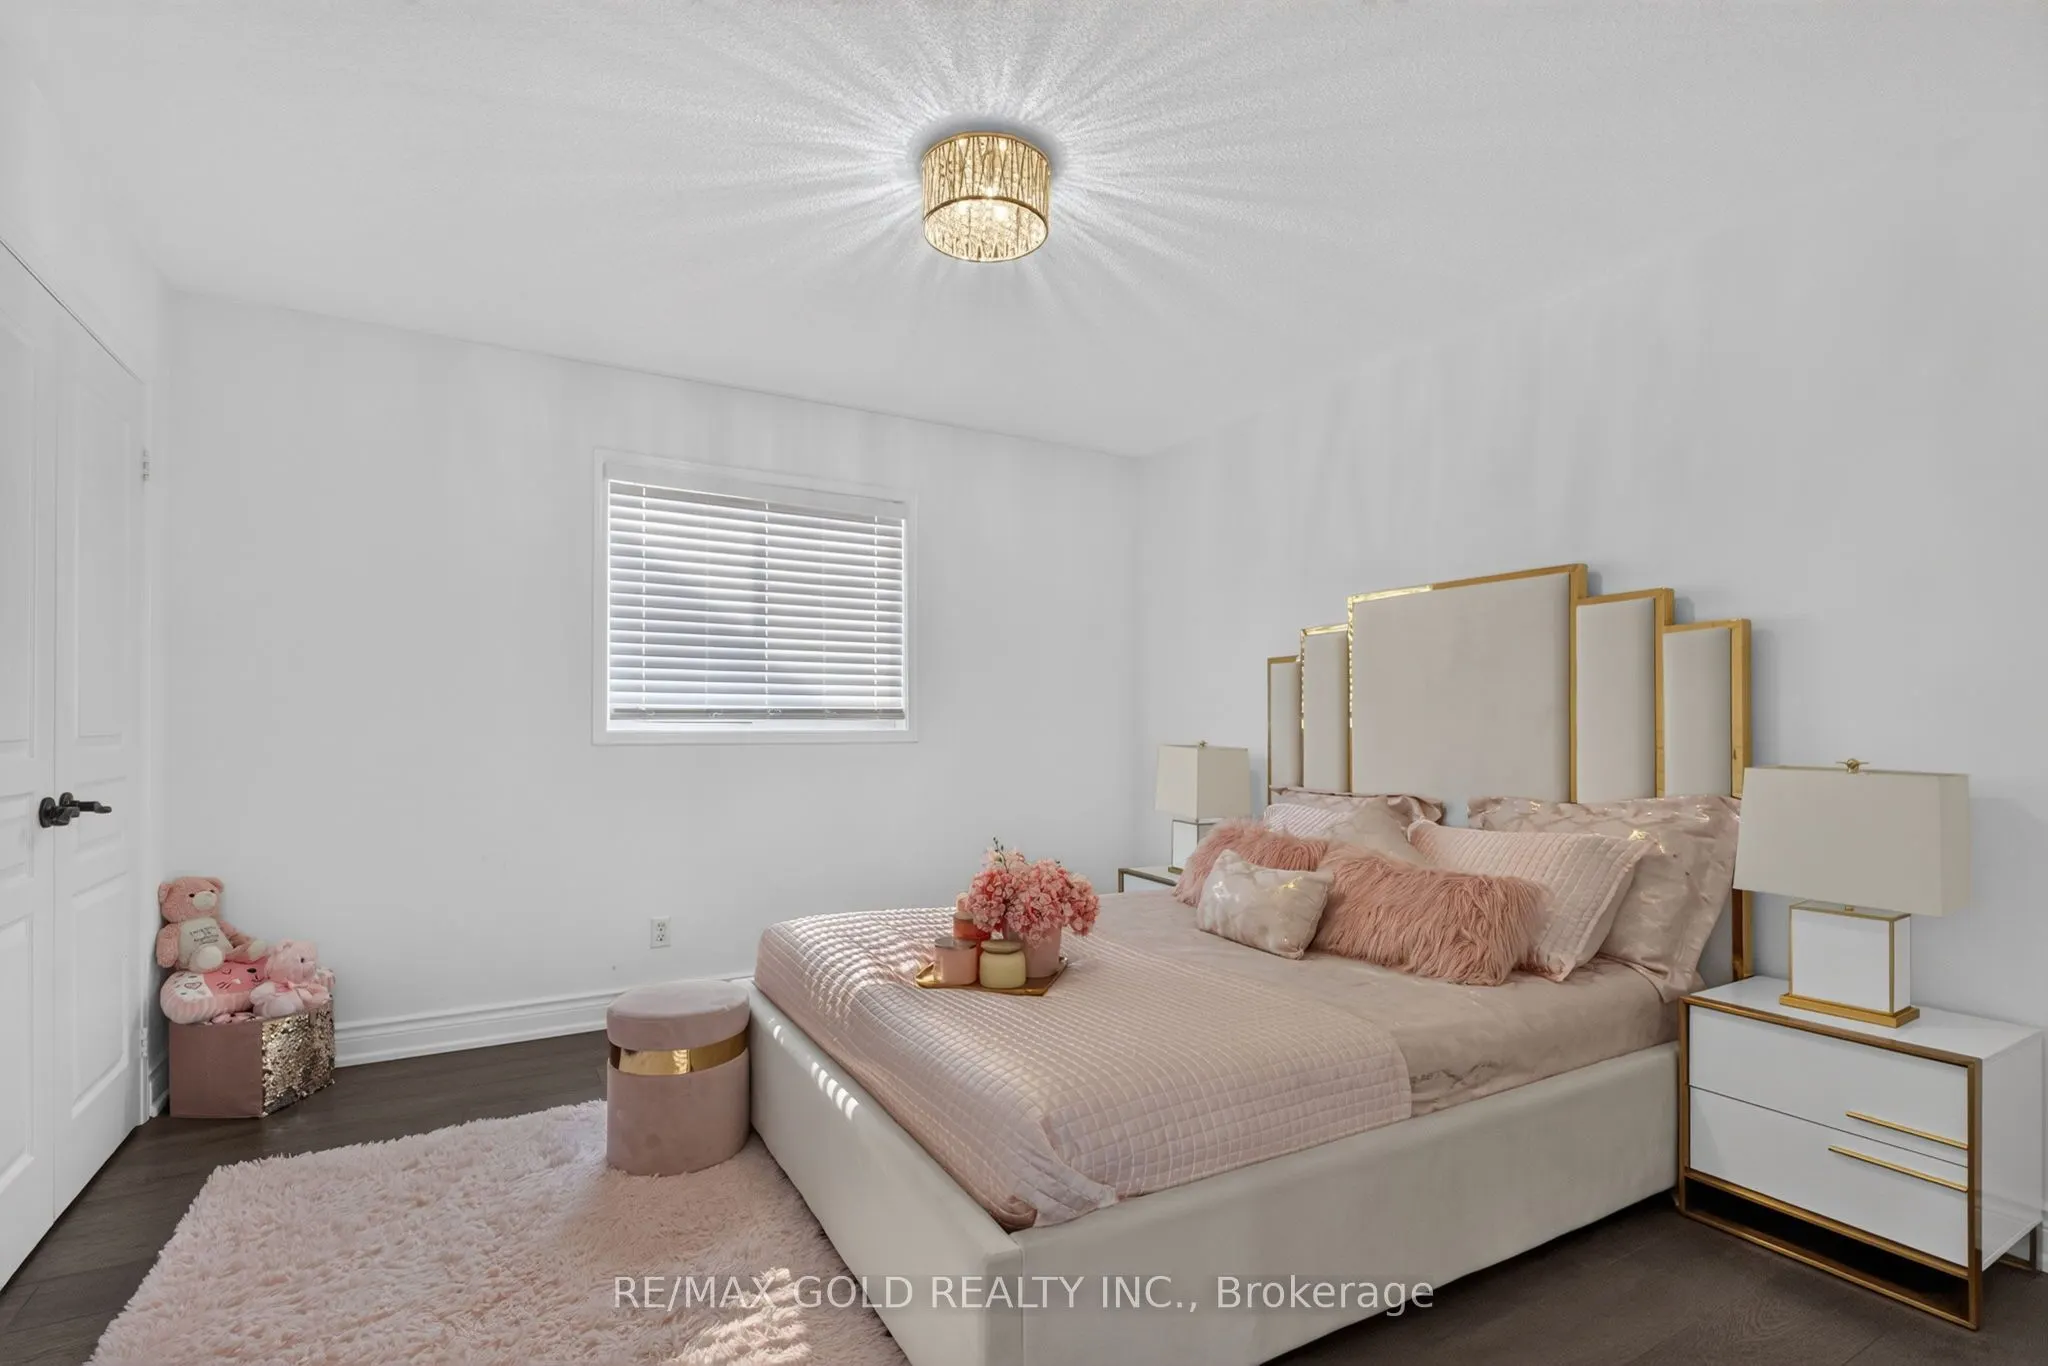
Bedroom 3
Window, Closet, Hardwood Floor
Dimensions 11.98 x 11.98 feet
143.52 sqft
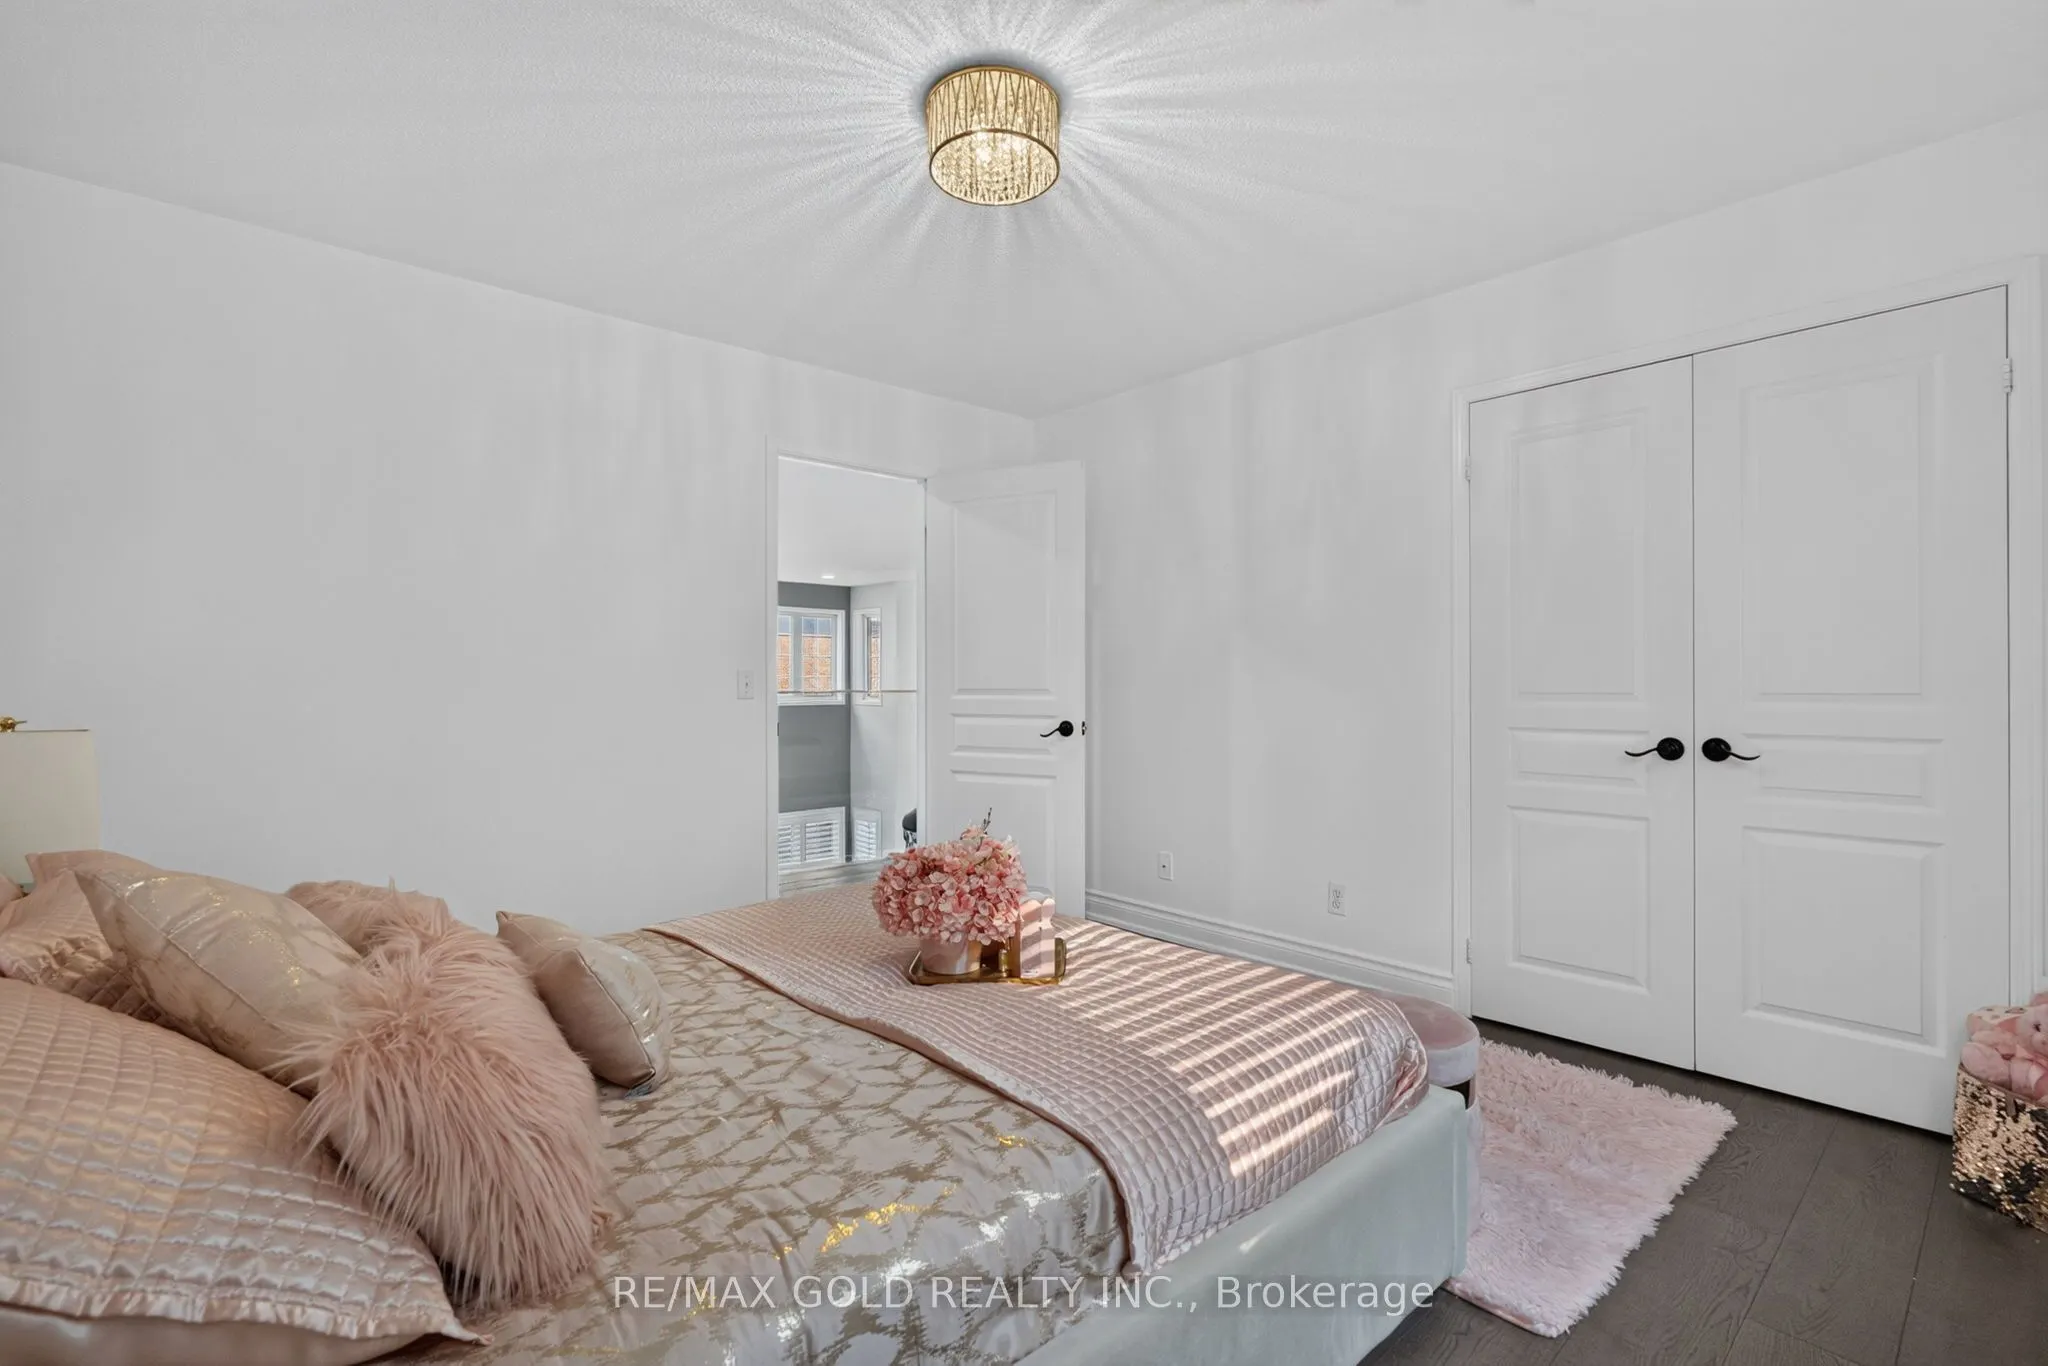
Bedroom 3
Window, Closet, Hardwood Floor
Dimensions 14.99 x 11.32 feet
169.69 sqft
Bedroom 4
Window, Closet, Hardwood Floor
Dimensions 14.99 x 11.48 feet
172.09 sqft
Breakfast
W/O To Deck, Combined w/Kitchen, Pot Lights
Dimensions 19.16 x 10.99 feet
210.57 sqft
Dining Room
Porcelain Floor, Combined w/Living, Fireplace
Dimensions 25 x 12.99 feet
324.75 sqft
Family Room
Gas Fireplace, Porcelain Floor, Window
Dimensions 18.01 x 12.99 feet
233.95 sqft
Kitchen
Quartz Counter, Centre Island, Pot Lights
Dimensions 13.32 x 8.99 feet
119.75 sqft
Living Room
Porcelain Floor, Open Stairs, Fireplace
Dimensions 25 x 12.99 feet
324.75 sqft
Primary Bedroom
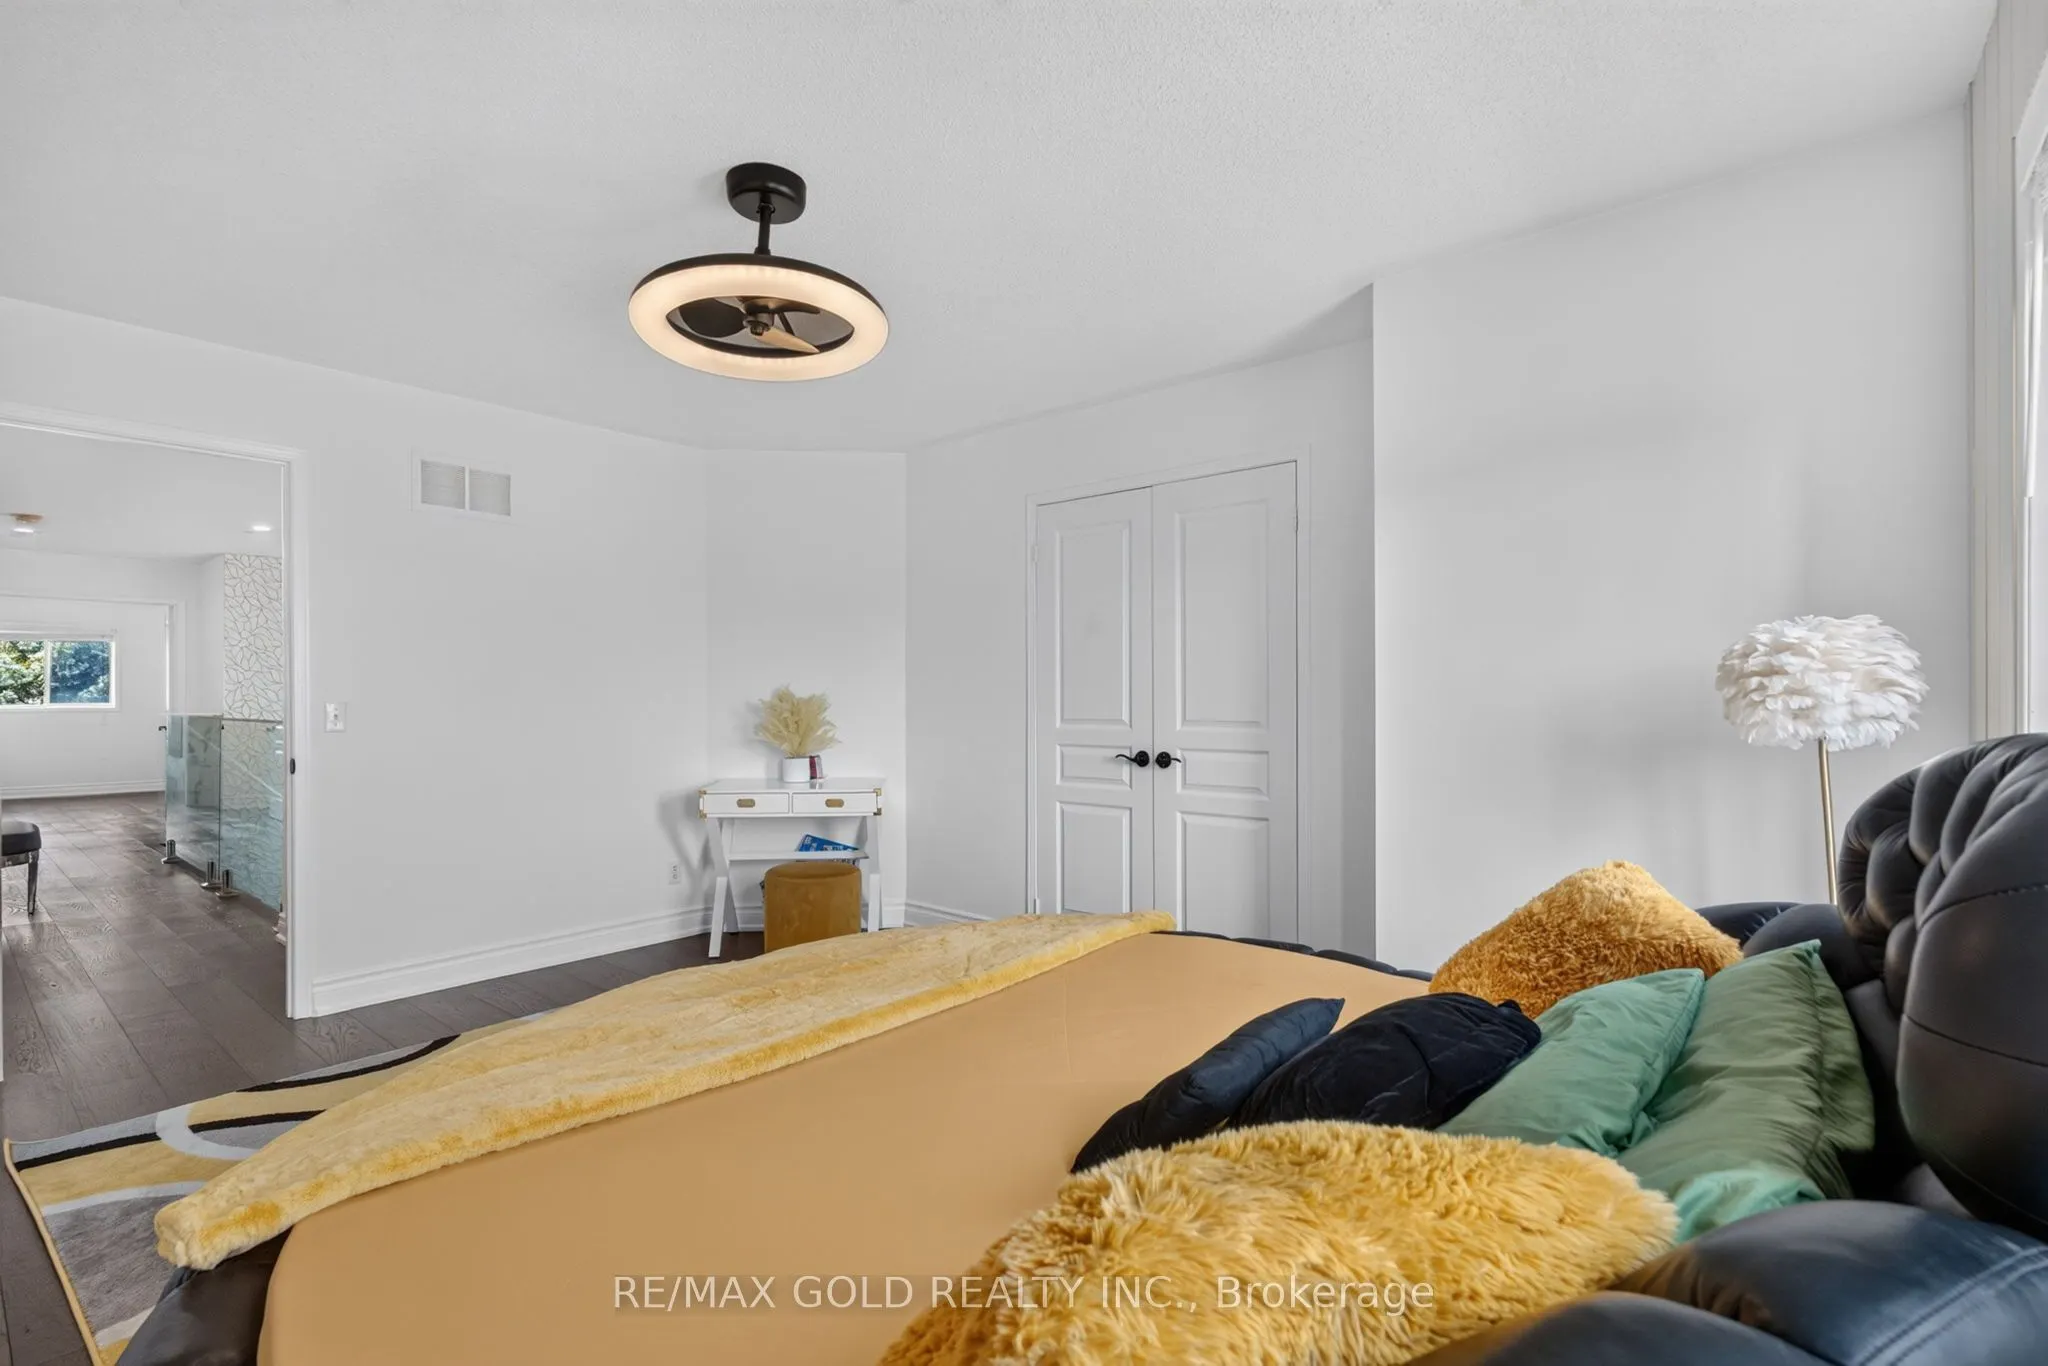
5 Pc Ensuite, His and Hers Closets, Hardwood Floor