Sign In or Create a Free Account to see full details of this property
Key Facts
Key facts for 590 Scugog 12 Line
Property Type
House, 2-Storey
Parking
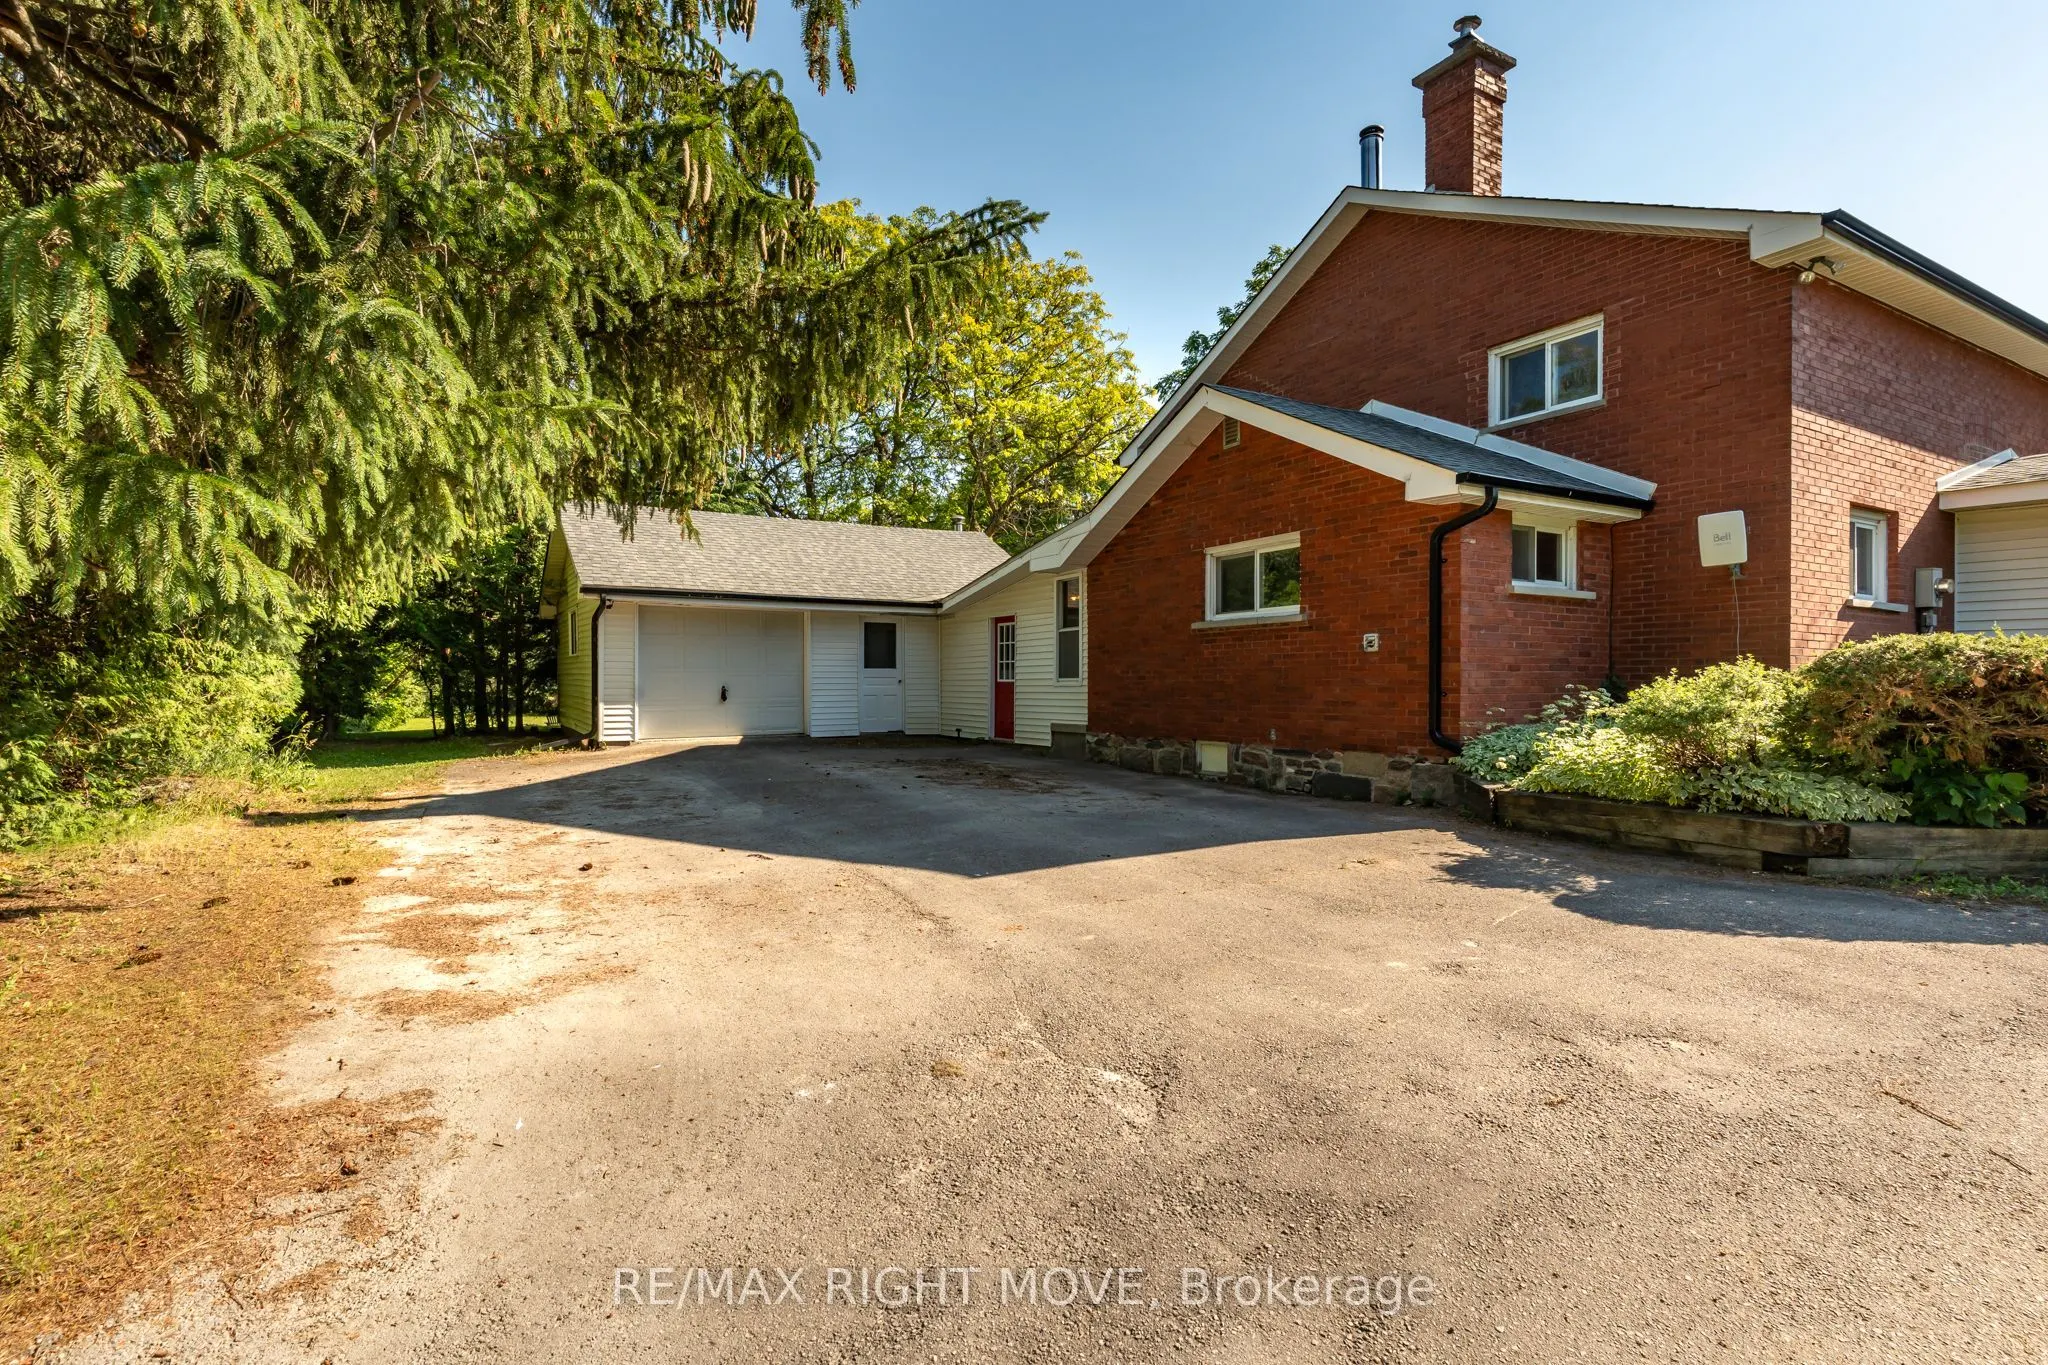
Attached 2 garage, 6 parking
MLS #
N13796680
Size
2000-2500 sqft
Basement
Unfinished,Separate Entrance
Listed on
2026-09-17
Lot size
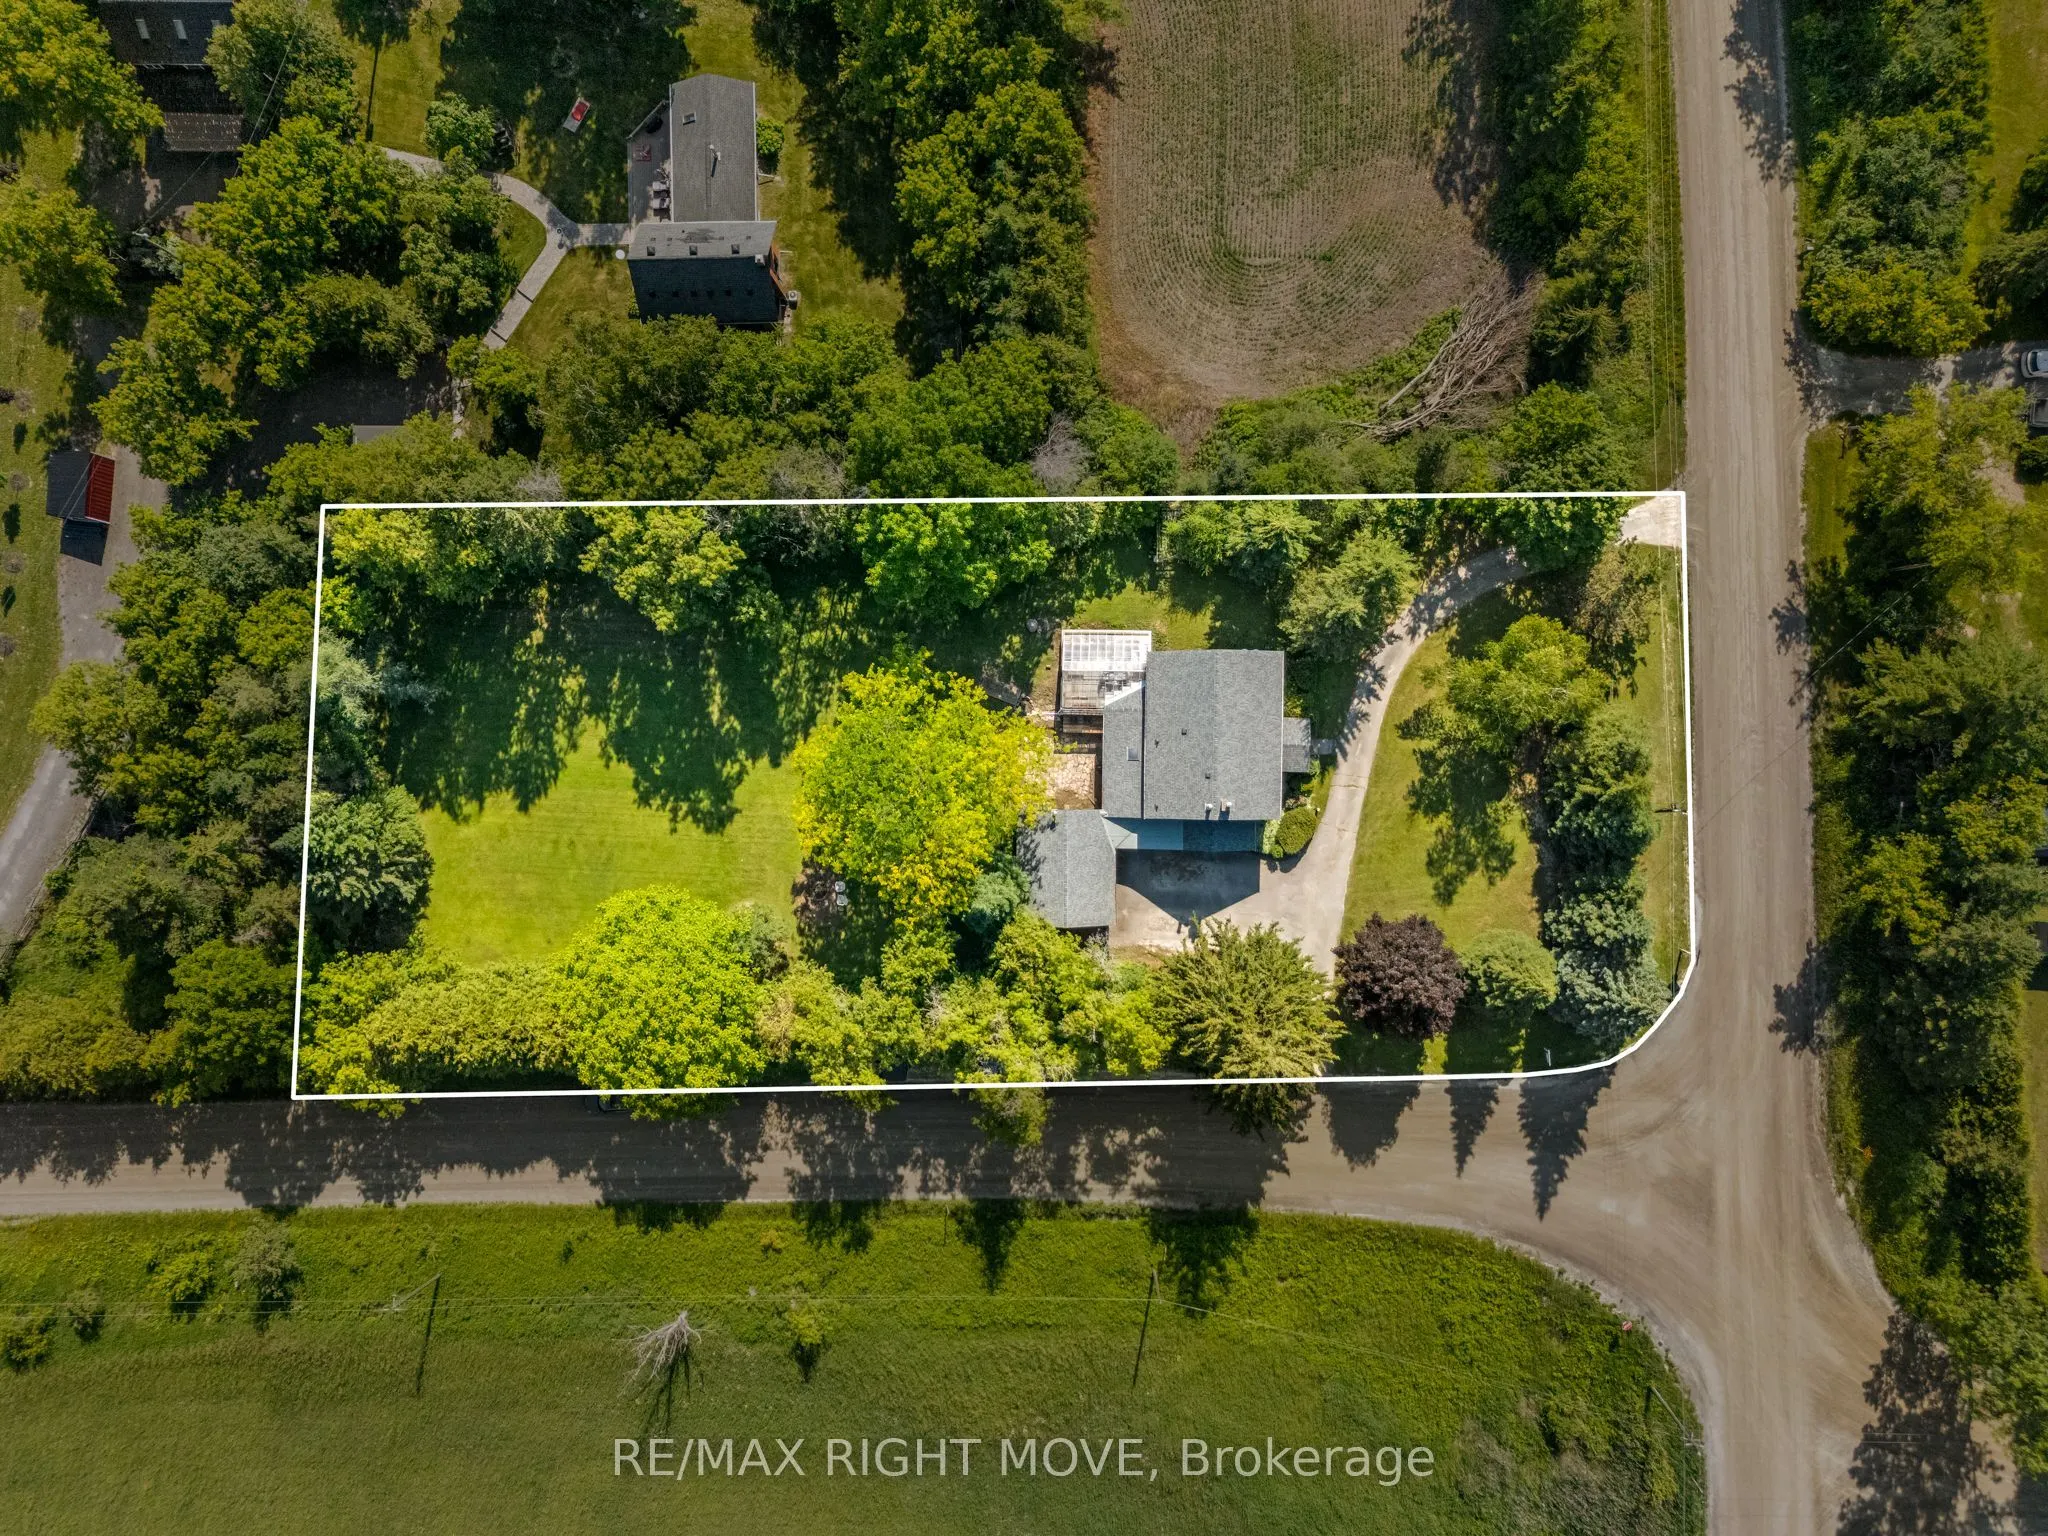
132 x 330.0
Tax
$6,255.49 /yr
Days on Market
26
Approximate Age
100+
Maintenance Fee
-
Description
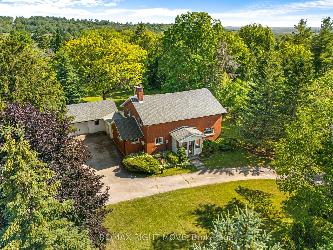
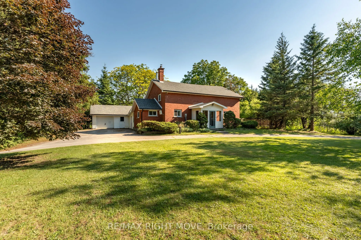
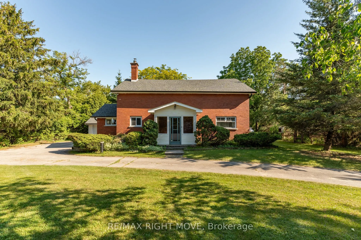
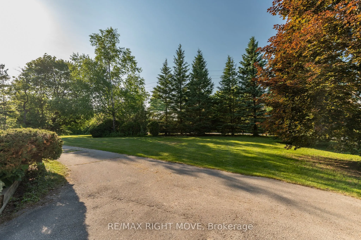
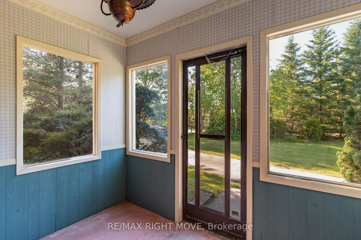
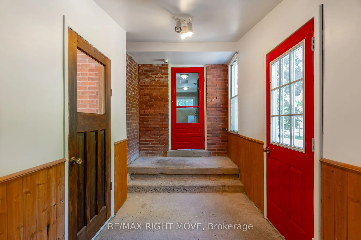
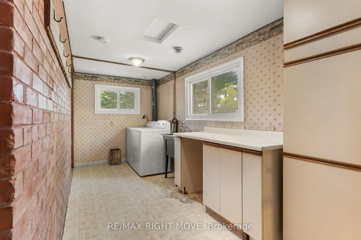
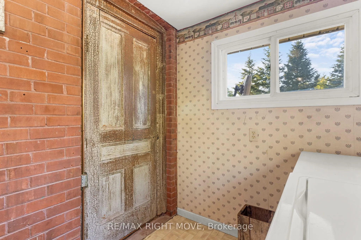
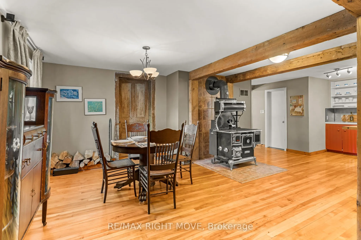
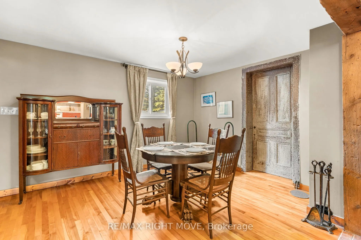
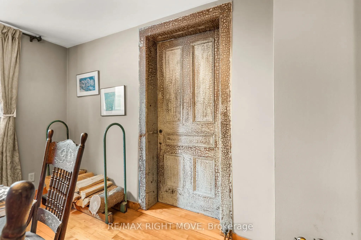
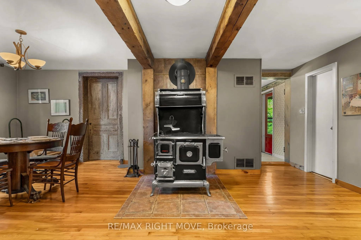
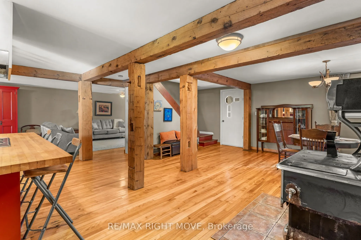
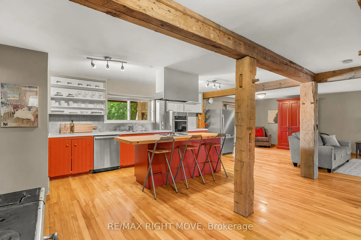
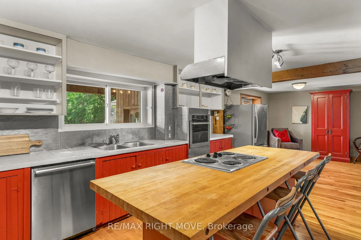
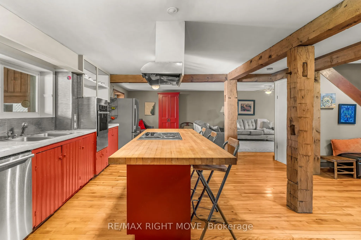
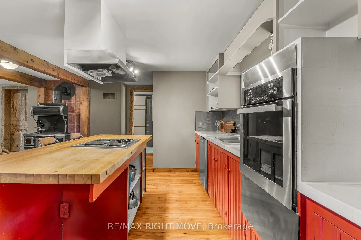
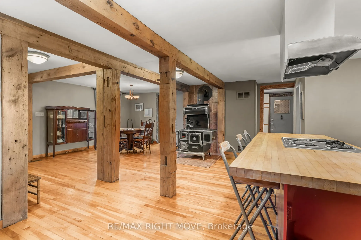
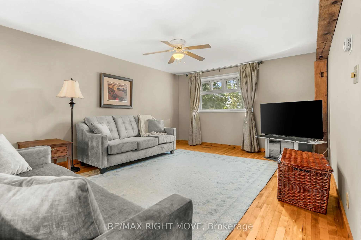
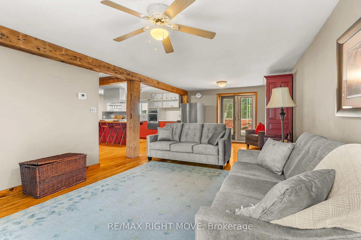
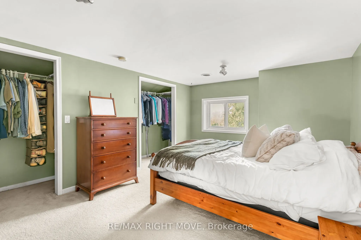
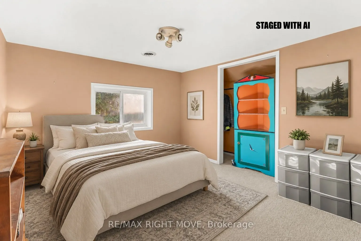
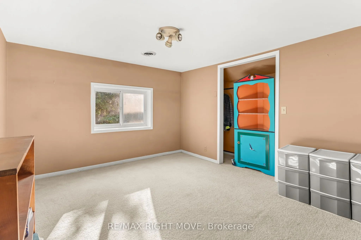
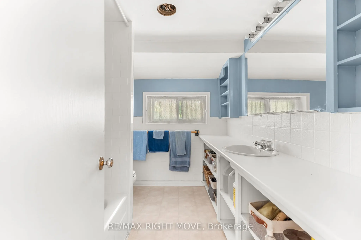
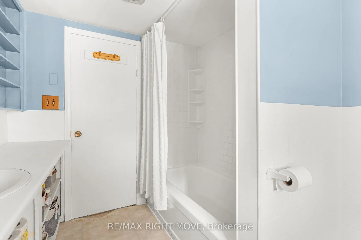
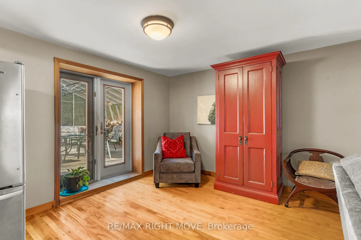
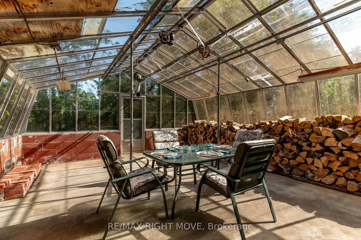
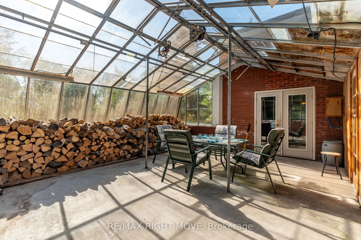
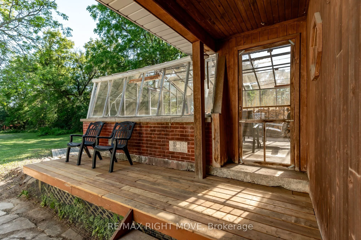
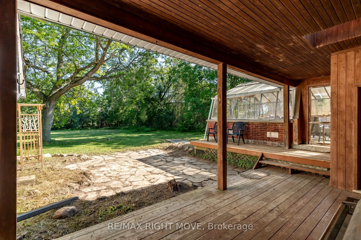
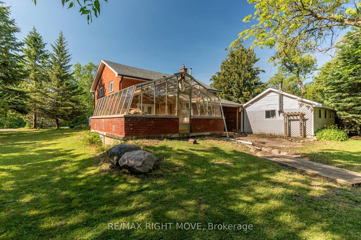
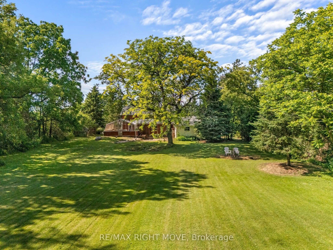
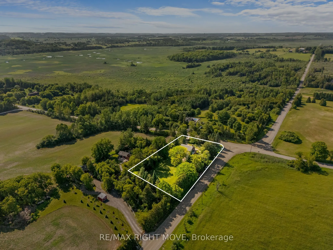
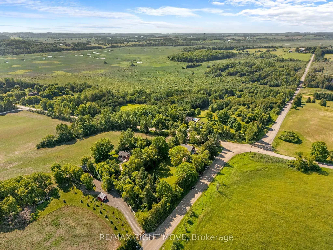
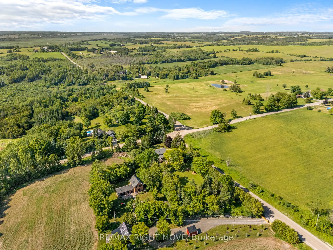
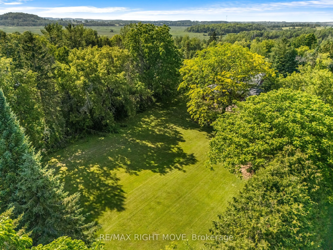
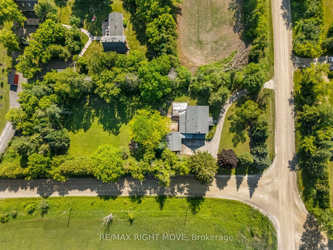
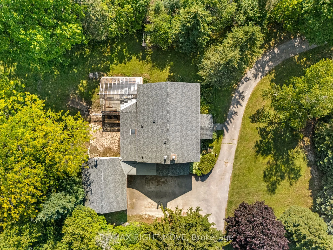
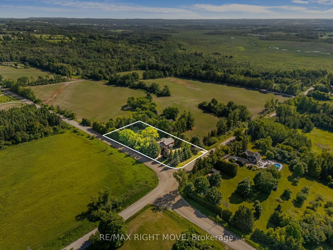
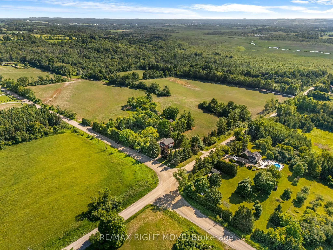
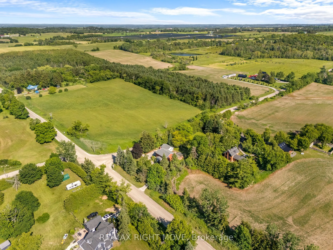
Country living with space, character and some of the big-ticket updates already taken care of. Welcome to 590 Scugog Line 12, a 4-bedroom home offering over 2,300 sq. ft of living space on a private 1-acre lot, conveniently located between Uxbridge and Port Perry.Originally built as a schoolhouse, t...he home has been converted into a comfortable family home while keeping the details that make it stand out. Exposed post-and-beam construction, hardwood floors and large windows give the main living areas a warm, open feel. The spacious kitchen features a centre island with plenty of room to gather, flowing into the dining and living areas. Main-floor laundry and a mudroom with direct garage access add everyday convenience. Upstairs are four bedrooms, including a generous primary, while the unfinished basement with separate entrance offers additional storage and possibilities.Outside, the 132' x 330' lot is surrounded by mature trees with plenty of room to enjoy the property. There's an attached two-car garage, driveway parking for up to eight vehicles and a unique Lord & Burnham greenhouse with its own basement.Recent improvements include a complete septic and weeping bed replacement (2022), fiberglass shingles (2023), furnace (2025), sump battery backup (2025), fresh paint and basement lighting (2026).Enjoy the privacy and space of country living while staying roughly 10 minutes from the shops, restaurants and amenities of Uxbridge and Port Perry.
Full Property Details
Interior
Bedrooms
4
Total Bedrooms
4
Washrooms
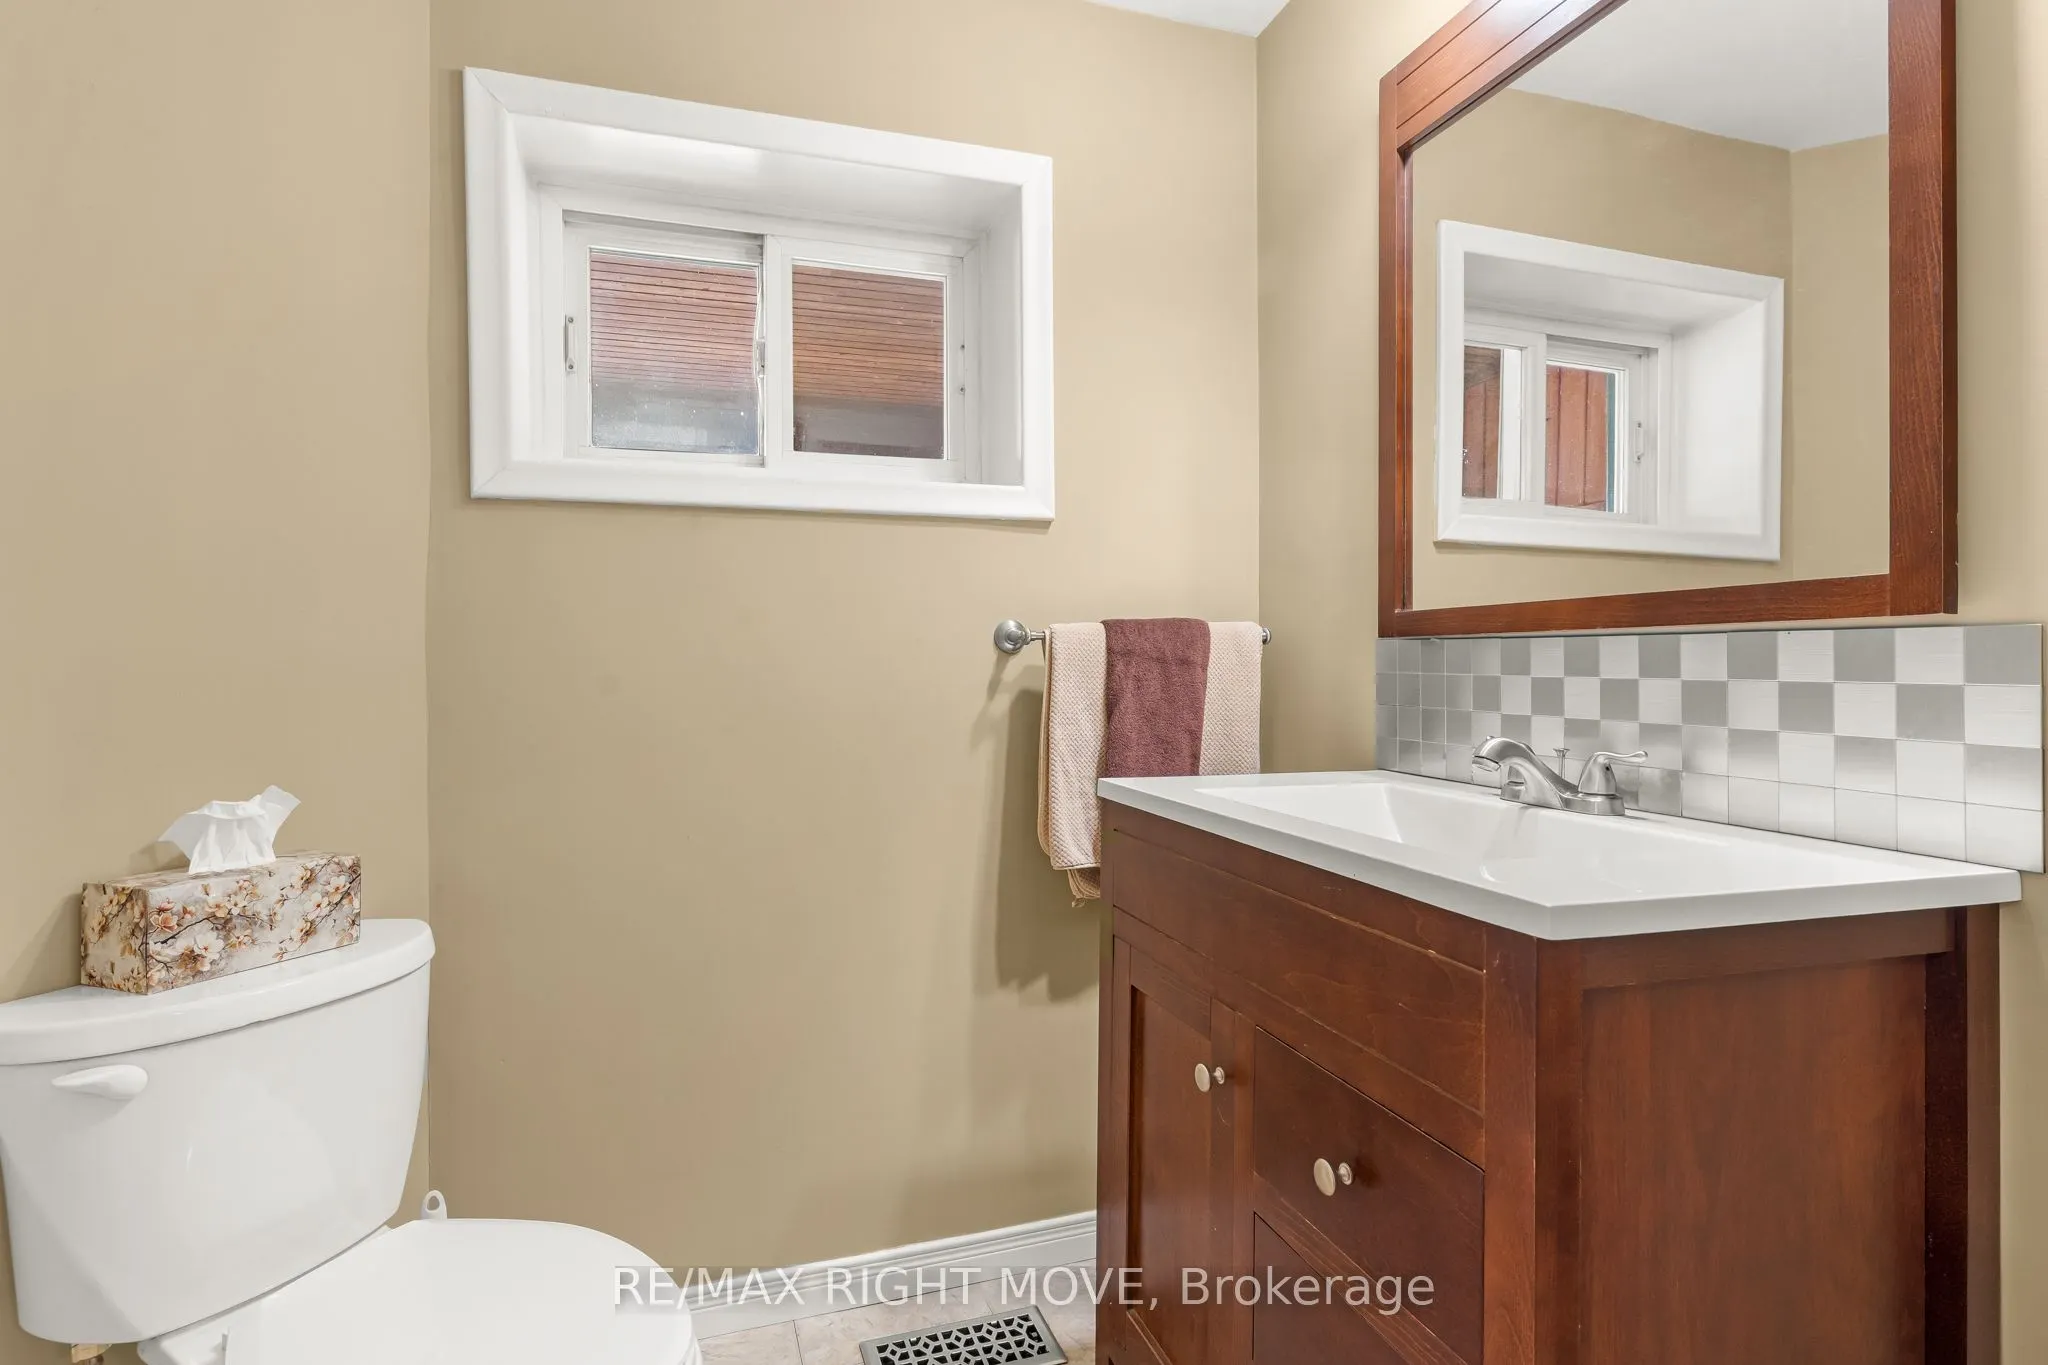
2
Square Footage
2000-2500 sqft
Basement
Unfinished,Separate Entrance
Heating Source
Propane
Heating Fuel
Forced Air
Air Conditioning
None
Family Room
No
Kitchens
1
Total Kitchens
1
Fireplace Features
Yes
Bedrooms
4
Total Bedrooms
4
Washrooms
2
Square Footage
2000-2500 sqft
Basement
Unfinished,Separate Entrance
Heating Source
Propane
Heating Fuel
Forced Air
Air Conditioning
None
Family Room
No
Kitchens
1
Total Kitchens
1
Fireplace Features
Yes
Exterior
Depth
330.0
Front
132.0
Acreage
.50-1.99
Driveway
Private
Lot Size
132 x 330.0 ft
Pool
None
Parking Spaces
6
Total Parking Spaces
8.00
Parking Description
Attached
Garage Spaces
2
Zoning
RU
Depth
330.0
Front
132.0
Acreage
.50-1.99
Driveway
Private
Lot Size
132 x 330.0 ft
Pool
None
Parking Spaces
6
Total Parking Spaces
8.00
Parking Description
Attached
Garage Spaces
2
Zoning
RU
Building Description
Style
2-Storey
Home Type
House
Subtype
Detached
Year Built
100+
Property Orientation
South
Exterior Finish
Brick,Vinyl Siding
Sewers
Septic
Water Supply
Well
Possession Date
No Data
Style
2-Storey
Home Type
House
Subtype
Detached
Year Built
100+
Property Orientation
South
Exterior Finish
Brick,Vinyl Siding
Sewers
Septic
Water Supply
Well
Possession Date
No Data
Community
Community
Rural Uxbridge
Community
Rural Uxbridge
Taxes & Fees
Taxes
$6,255.49 /yr
Tax Year
2026
Occupancy
Owner
Taxes
$6,255.49 /yr
Tax Year
2026
Occupancy
Owner
Room Types
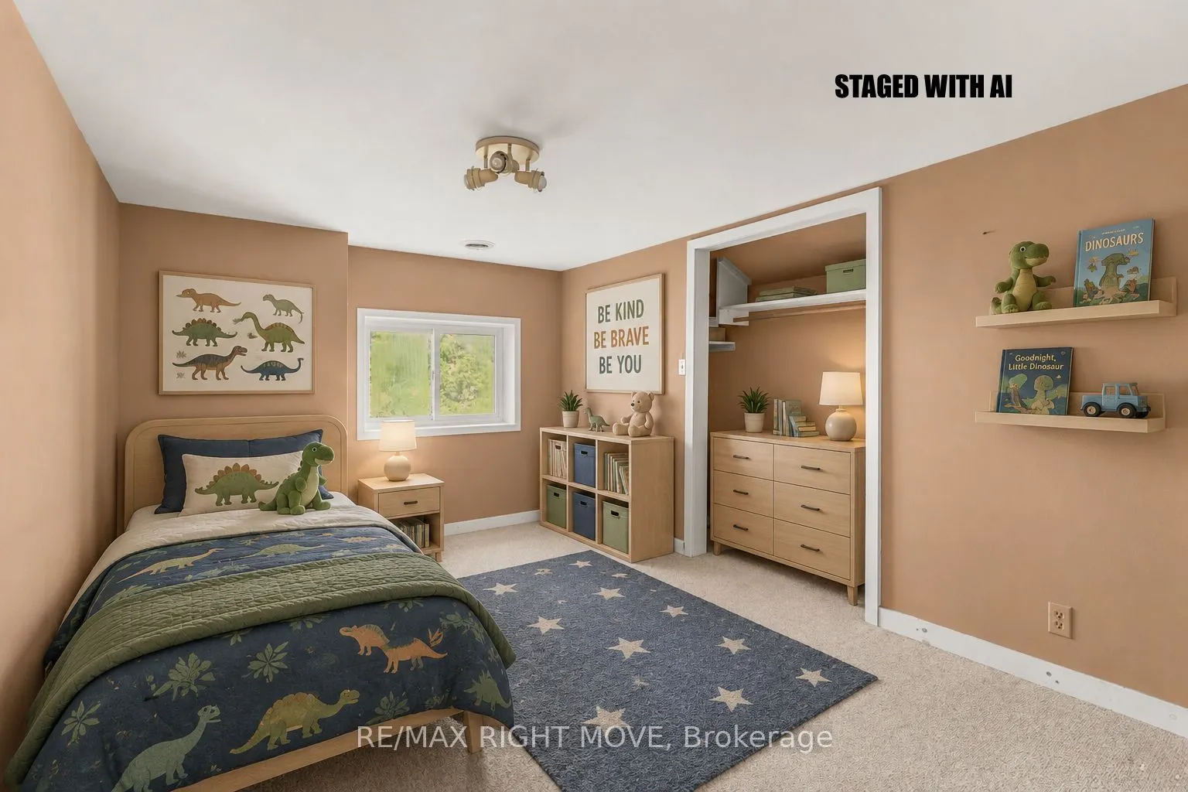
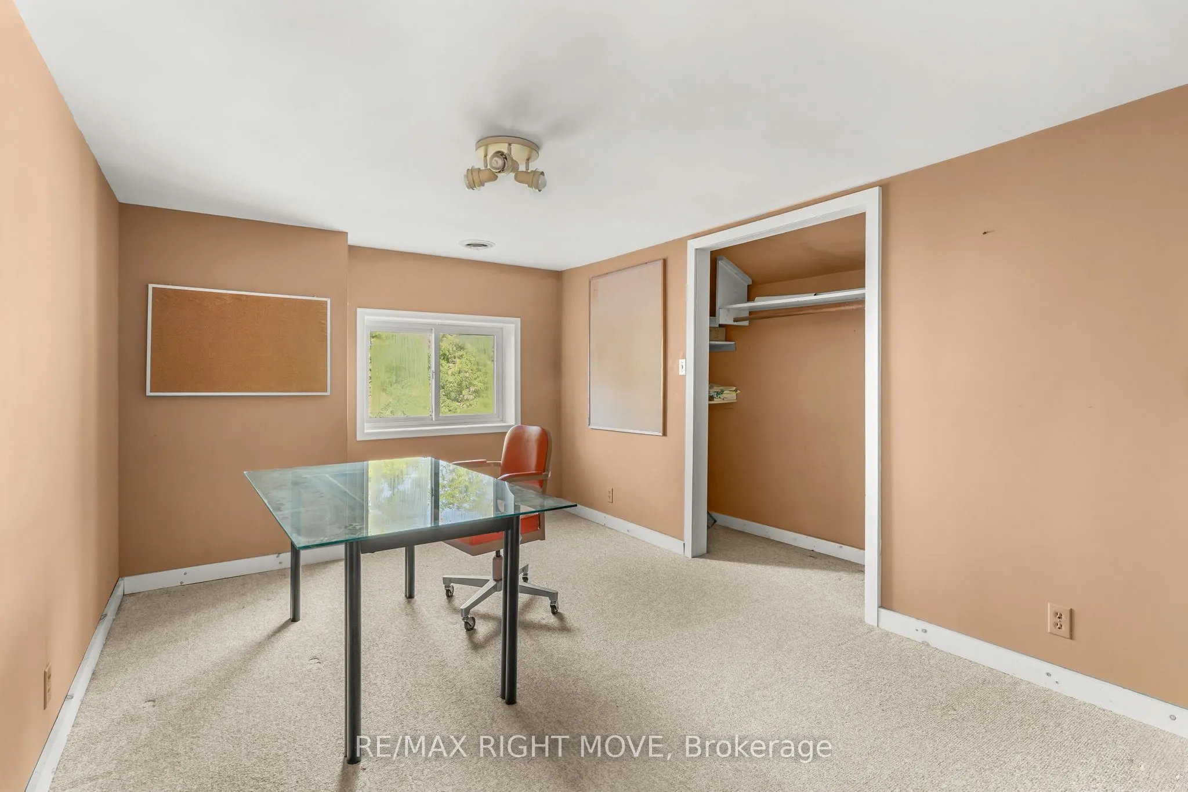
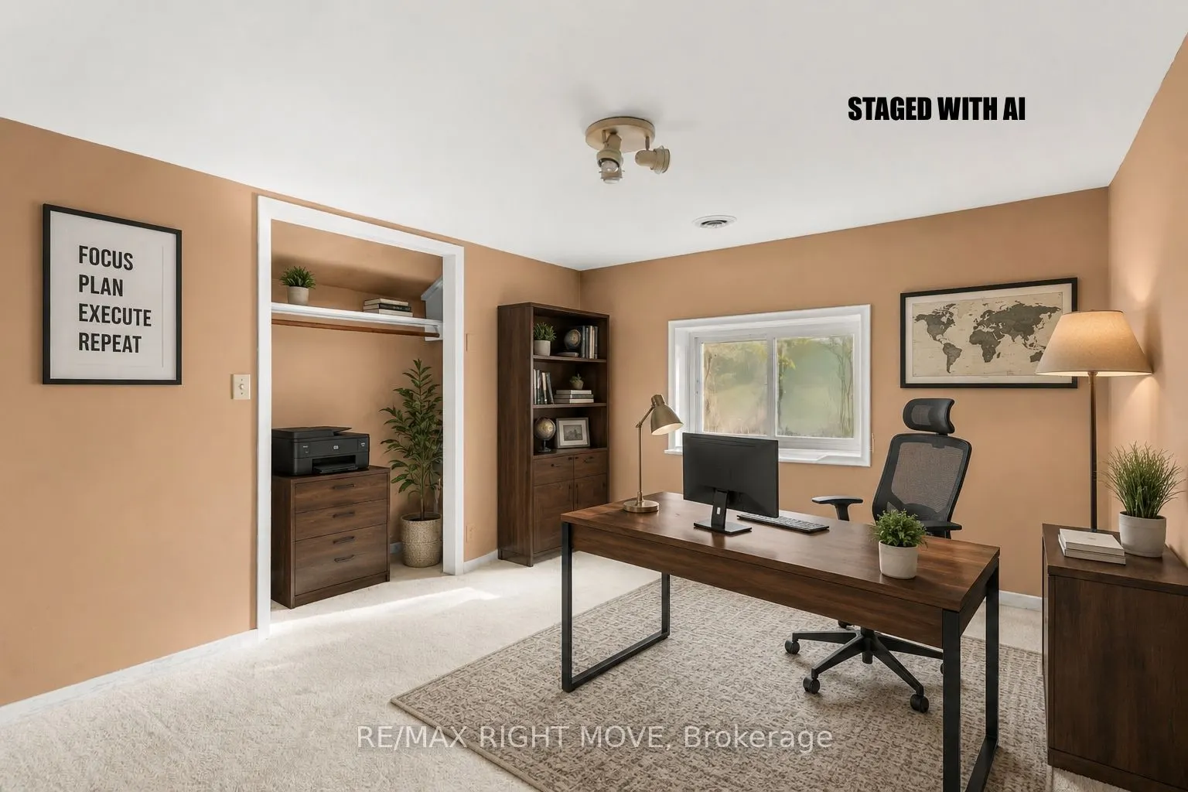
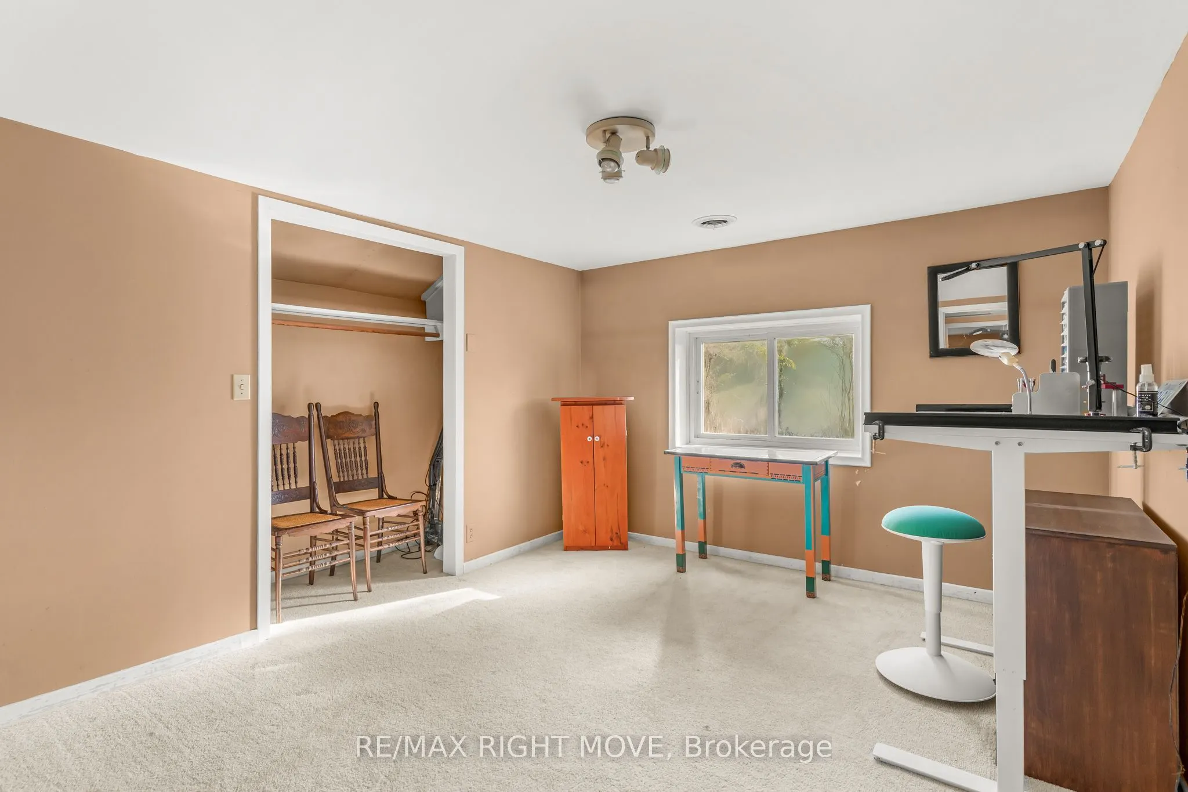
Bedroom 2
Closet
Dimensions 11.91 x 10.33 feet
123.03 sqft
Bedroom 3
Closet
Dimensions 14.96 x 9.84 feet
147.21 sqft
Bedroom 4
Closet
Dimensions 12.99 x 10.7 feet
138.99 sqft
Dining Room
Hardwood Floor
Dimensions 18.11 x 9.42 feet
170.6 sqft
Kitchen
Hardwood Floor, Centre Island
Dimensions 21.69 x 17.03 feet
369.38 sqft
Laundry
-
Dimensions 7.15 x 17.68 feet
126.41 sqft
Living Room
Hardwood Floor
Dimensions 12.86 x 26.51 feet
340.92 sqft
Mud Room
W/O To Garage
Dimensions 7.22 x 15.42 feet
111.33 sqft
Primary Bedroom
Closet
Dimensions 17.62 x 11.15 feet
196.46 sqft
Similar Properties(No results)
Mortgage Calculator
Calculate your estimated monthly mortgage payment
Price
$949,900
$
%
%
Total cost of mortgage
$0
Monthly payment
By clicking Save, we will calculate your estimated mortgage for all properties using the saved values (down payment percentage, interest rate, and amortization).
The accuracy and applicability of this calculator are not guaranteed.