Sign In or Create a Free Account to see full details of this property
Key Facts
Key facts for 581 Arnhem Drive
Property Type
House, Backsplit 5
Parking
Attached 1 garage, 4 parking
MLS #
E13832588
Size
1100-1500 sqft
Basement
Separate Entrance,Finished,Finished with Walk-Out
Listed on
2026-09-26
Lot size
60 x 105.06
Tax
$5,717 /yr
Days on Market
17
Approximate Age
-
Maintenance Fee
-
Description
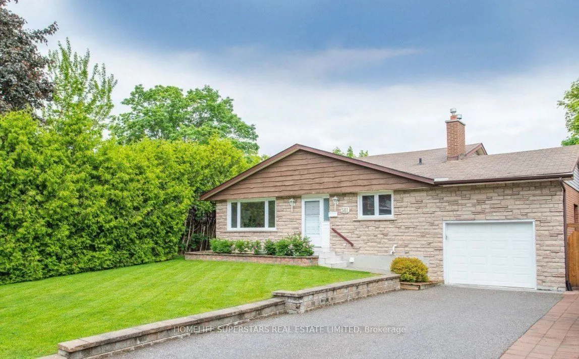
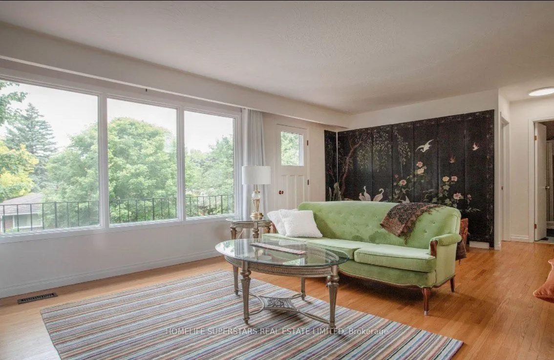
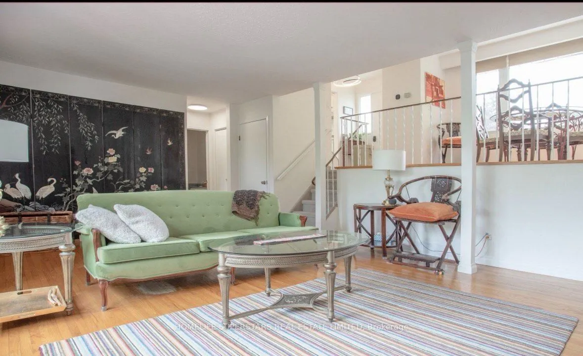
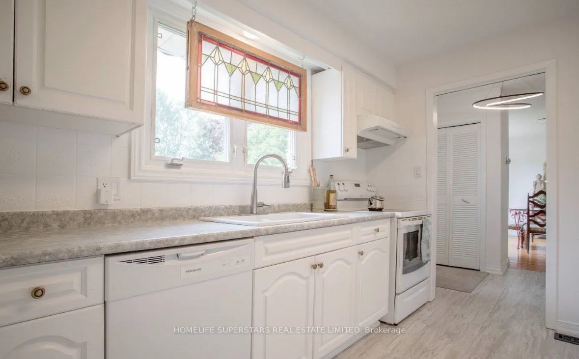
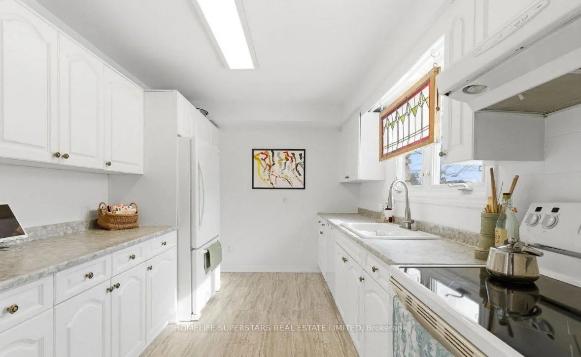
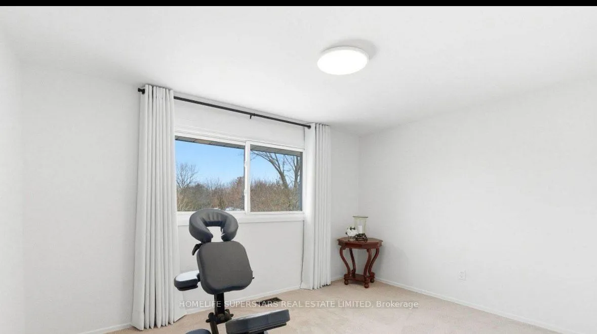
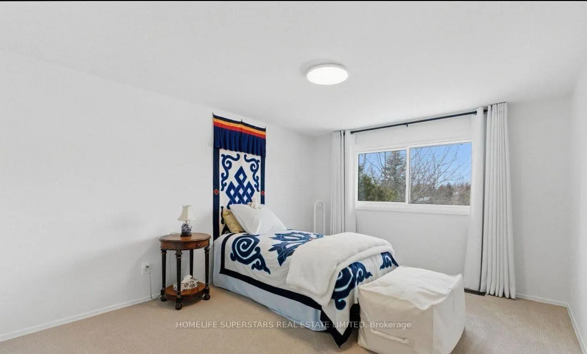
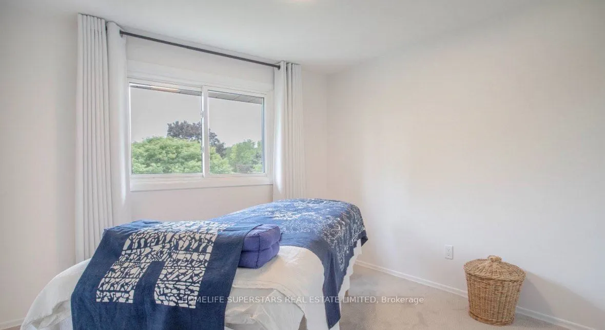
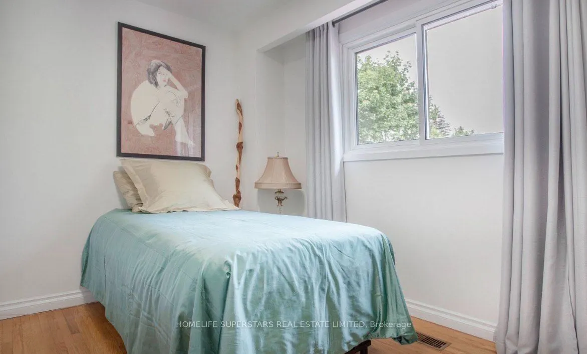
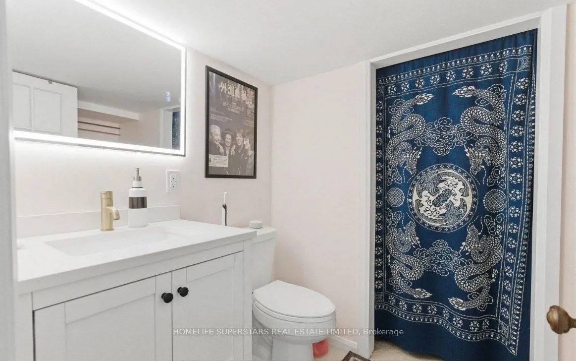
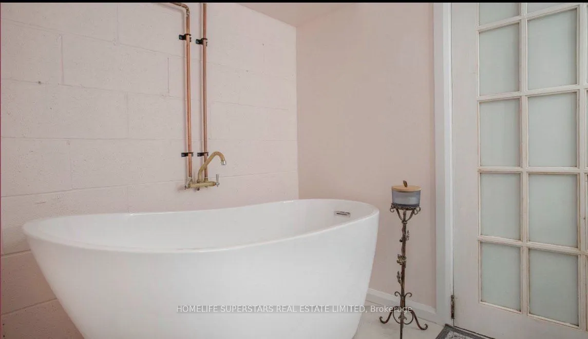
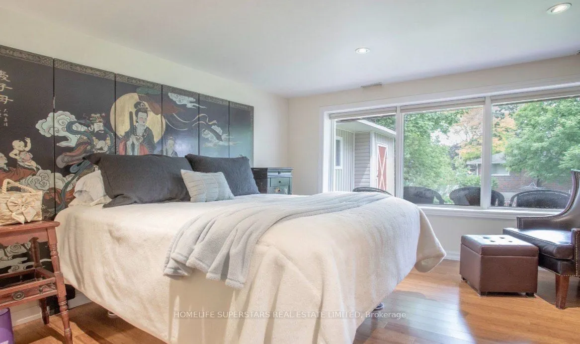
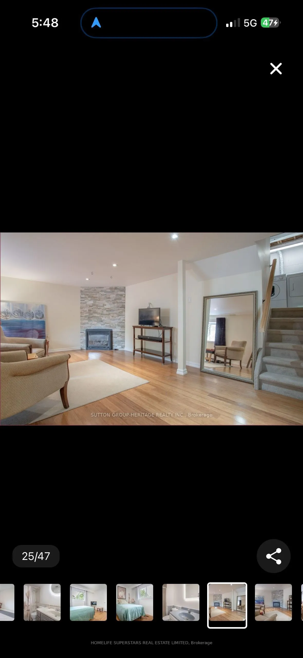
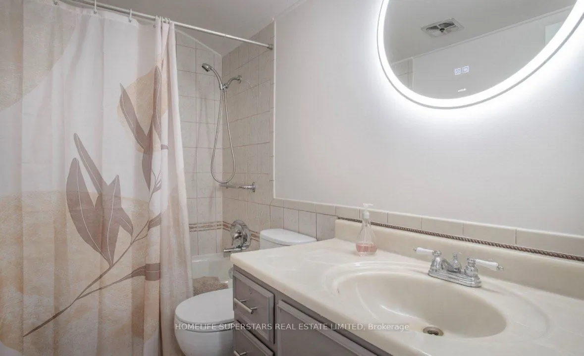
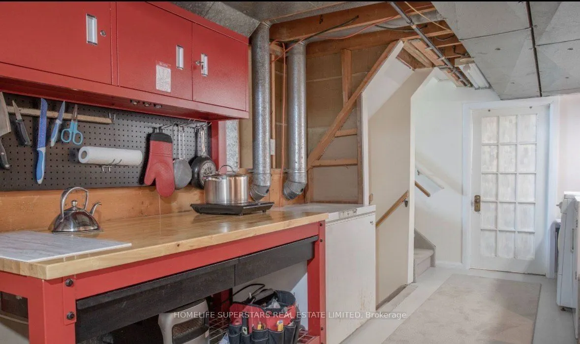
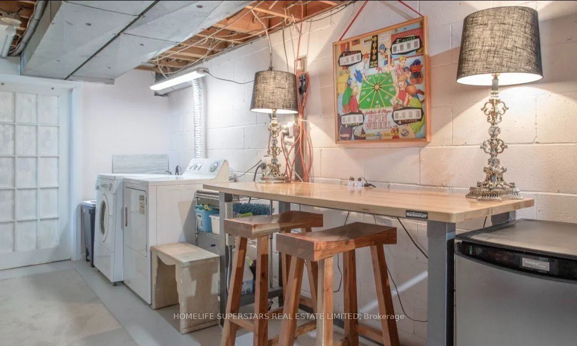
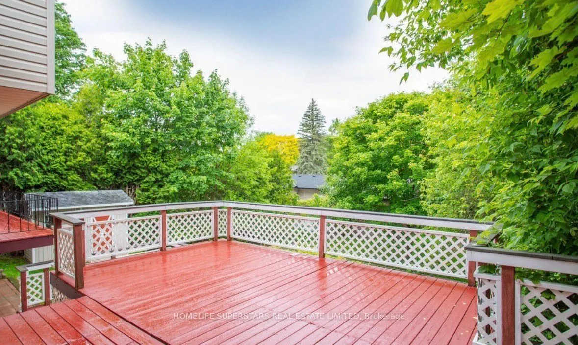
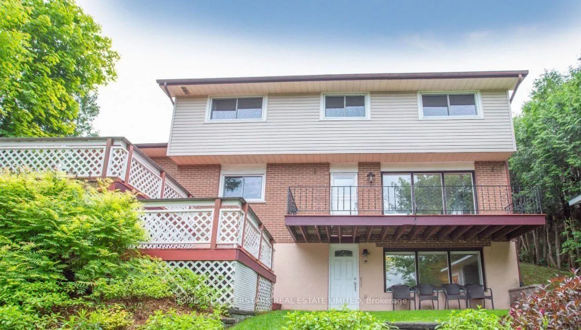
Lovingly maintained by its original owners, this custom-built detached home offers a rare combination of space, comfort, character, and natural beauty. Set against the peaceful backdrop of a beautiful creek, this spacious 5-level backsplit provides an inviting layout with room for the whole family a...nd exceptional potential for the future.The generous living room features a walkout to the deck, offering a wonderful place to relax, entertain, and enjoy the tranquil creek views. The second level offers 4 spacious bedrooms with new carpeting and hardwood flooring underneath. The entire home has been freshly painted, creating a bright and welcoming atmosphere, while the kitchen has been updated with new tile flooring and a modern induction stove.The finished lower level offers exceptional versatility, featuring a separate entrance, 3-piece bathroom, rough-in for a kitchen, a large recreation area with a gas fireplace, and a spacious bedroom with a large window. This flexible space presents excellent potential for a self-contained one-bedroom apartment, subject to applicable approvals, making it ideal for extended family, guests, or future rental possibilities. Enjoy the outdoors from the wrap-around balcony and deck, both offering peaceful spaces to take in the beautiful creek setting. The surrounding greenery creates a serene atmosphere and a wonderful sense of privacy. Ideally situated close to schools, parks, shopping, everyday amenities, and major highways, this home offers the perfect balance of peaceful surroundings and everyday convenience .A rare opportunity to own a spacious and thoughtfully maintained custom-built home that has been cherished by the same original owners for years, offering a wonderful place to call home today and tremendous potential for tomorrow.
Full Property Details
Interior
Bedrooms
4
Total Bedrooms
4
Washrooms
3
Square Footage
1100-1500 sqft
Basement
Separate Entrance,Finished,Finished with Walk-Out
Heating Source
Gas
Heating Fuel
Forced Air
Air Conditioning
Central Air
Family Room
No
Kitchens
1
Total Kitchens
1
Fireplace Features
Yes
Bedrooms
4
Total Bedrooms
4
Washrooms
3
Square Footage
1100-1500 sqft
Basement
Separate Entrance,Finished,Finished with Walk-Out
Heating Source
Gas
Heating Fuel
Forced Air
Air Conditioning
Central Air
Family Room
No
Kitchens
1
Total Kitchens
1
Fireplace Features
Yes
Exterior
Depth
105.06
Front
60.21
Lot Size
60 x 105.06 ft
Pool
None
Parking Spaces
4
Total Parking Spaces
5.00
Parking Description
Attached
Garage Spaces
1
Depth
105.06
Front
60.21
Lot Size
60 x 105.06 ft
Pool
None
Parking Spaces
4
Total Parking Spaces
5.00
Parking Description
Attached
Garage Spaces
1
Building Description
Style
Backsplit 5
Home Type
House
Subtype
Detached
Property Orientation
South
Exterior Finish
Brick,Stone
Sewers
Sewer
Water Supply
Municipal
Possession Date
No Data
Style
Backsplit 5
Home Type
House
Subtype
Detached
Property Orientation
South
Exterior Finish
Brick,Stone
Sewers
Sewer
Water Supply
Municipal
Possession Date
No Data
Community
Community
O'Neill
Community
O'Neill
Taxes & Fees
Taxes
$5,717 /yr
Tax Year
2025
Occupancy
Owner
Taxes
$5,717 /yr
Tax Year
2025
Occupancy
Owner
Room Types
Bedroom 2
Double Closet
Dimensions 11.68 x 9.51 feet
111.08 sqft
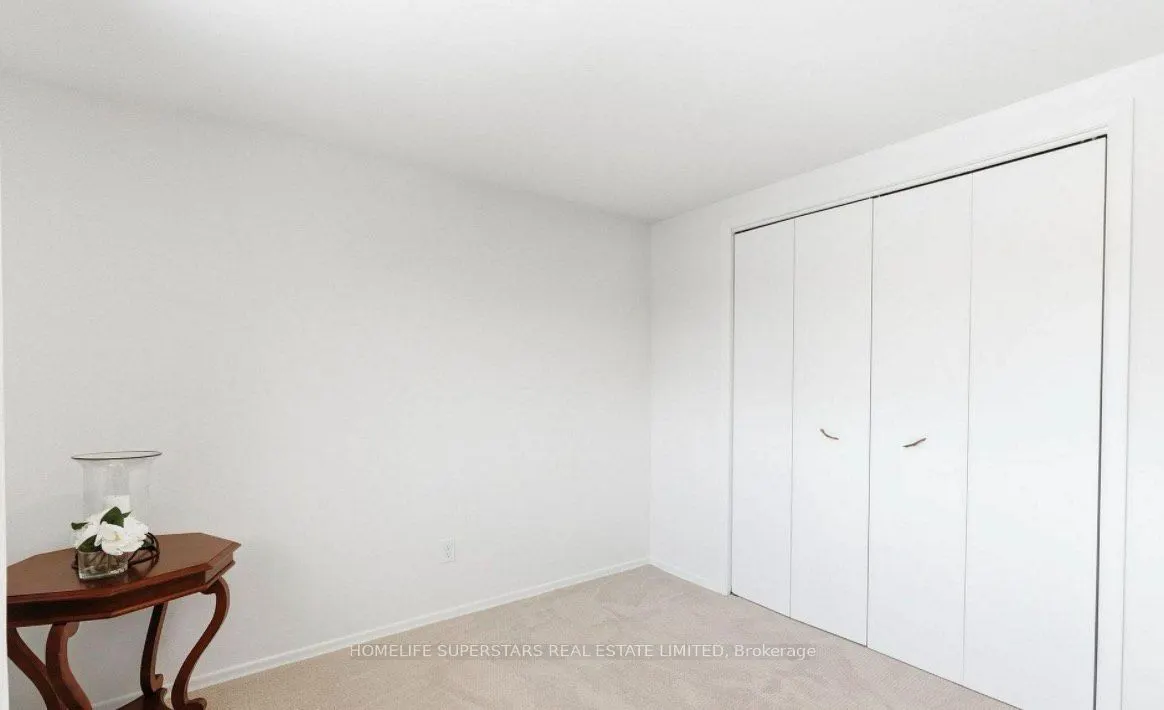
Bedroom 3
Double Closet
Dimensions 12.5 x 11.68 feet
146 sqft
Bedroom 4
Double Closet
Dimensions 11.91 x 10.33 feet
123.03 sqft
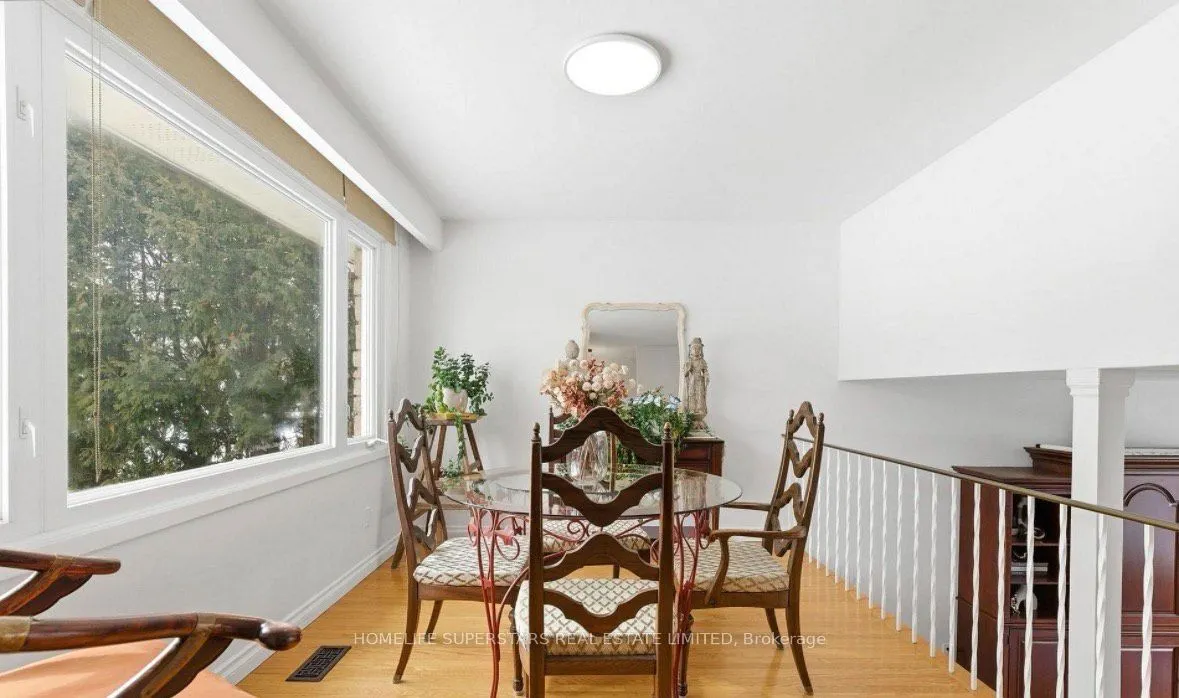
Dining Room
Hardwood Floor, Overlooks Living, Large Window
Dimensions 12.43 x 9.28 feet
115.35 sqft
Kitchen
Window, B/I Dishwasher
Dimensions 12.01 x 9.09 feet
109.17 sqft
Living Room
Hardwood Floor, W/O To Deck
Dimensions 20.14 x 14.67 feet
295.45 sqft
Primary Bedroom
Double Closet
Dimensions 14.6 x 10.93 feet
159.58 sqft
Recreation
Gas Fireplace, W/O To Yard
Dimensions 31.59 x 14.17 feet
447.63 sqft
Similar Properties(No results)
Mortgage Calculator
Calculate your estimated monthly mortgage payment
Price
$849,900
$
%
%
Total cost of mortgage
$0
Monthly payment
By clicking Save, we will calculate your estimated mortgage for all properties using the saved values (down payment percentage, interest rate, and amortization).
The accuracy and applicability of this calculator are not guaranteed.