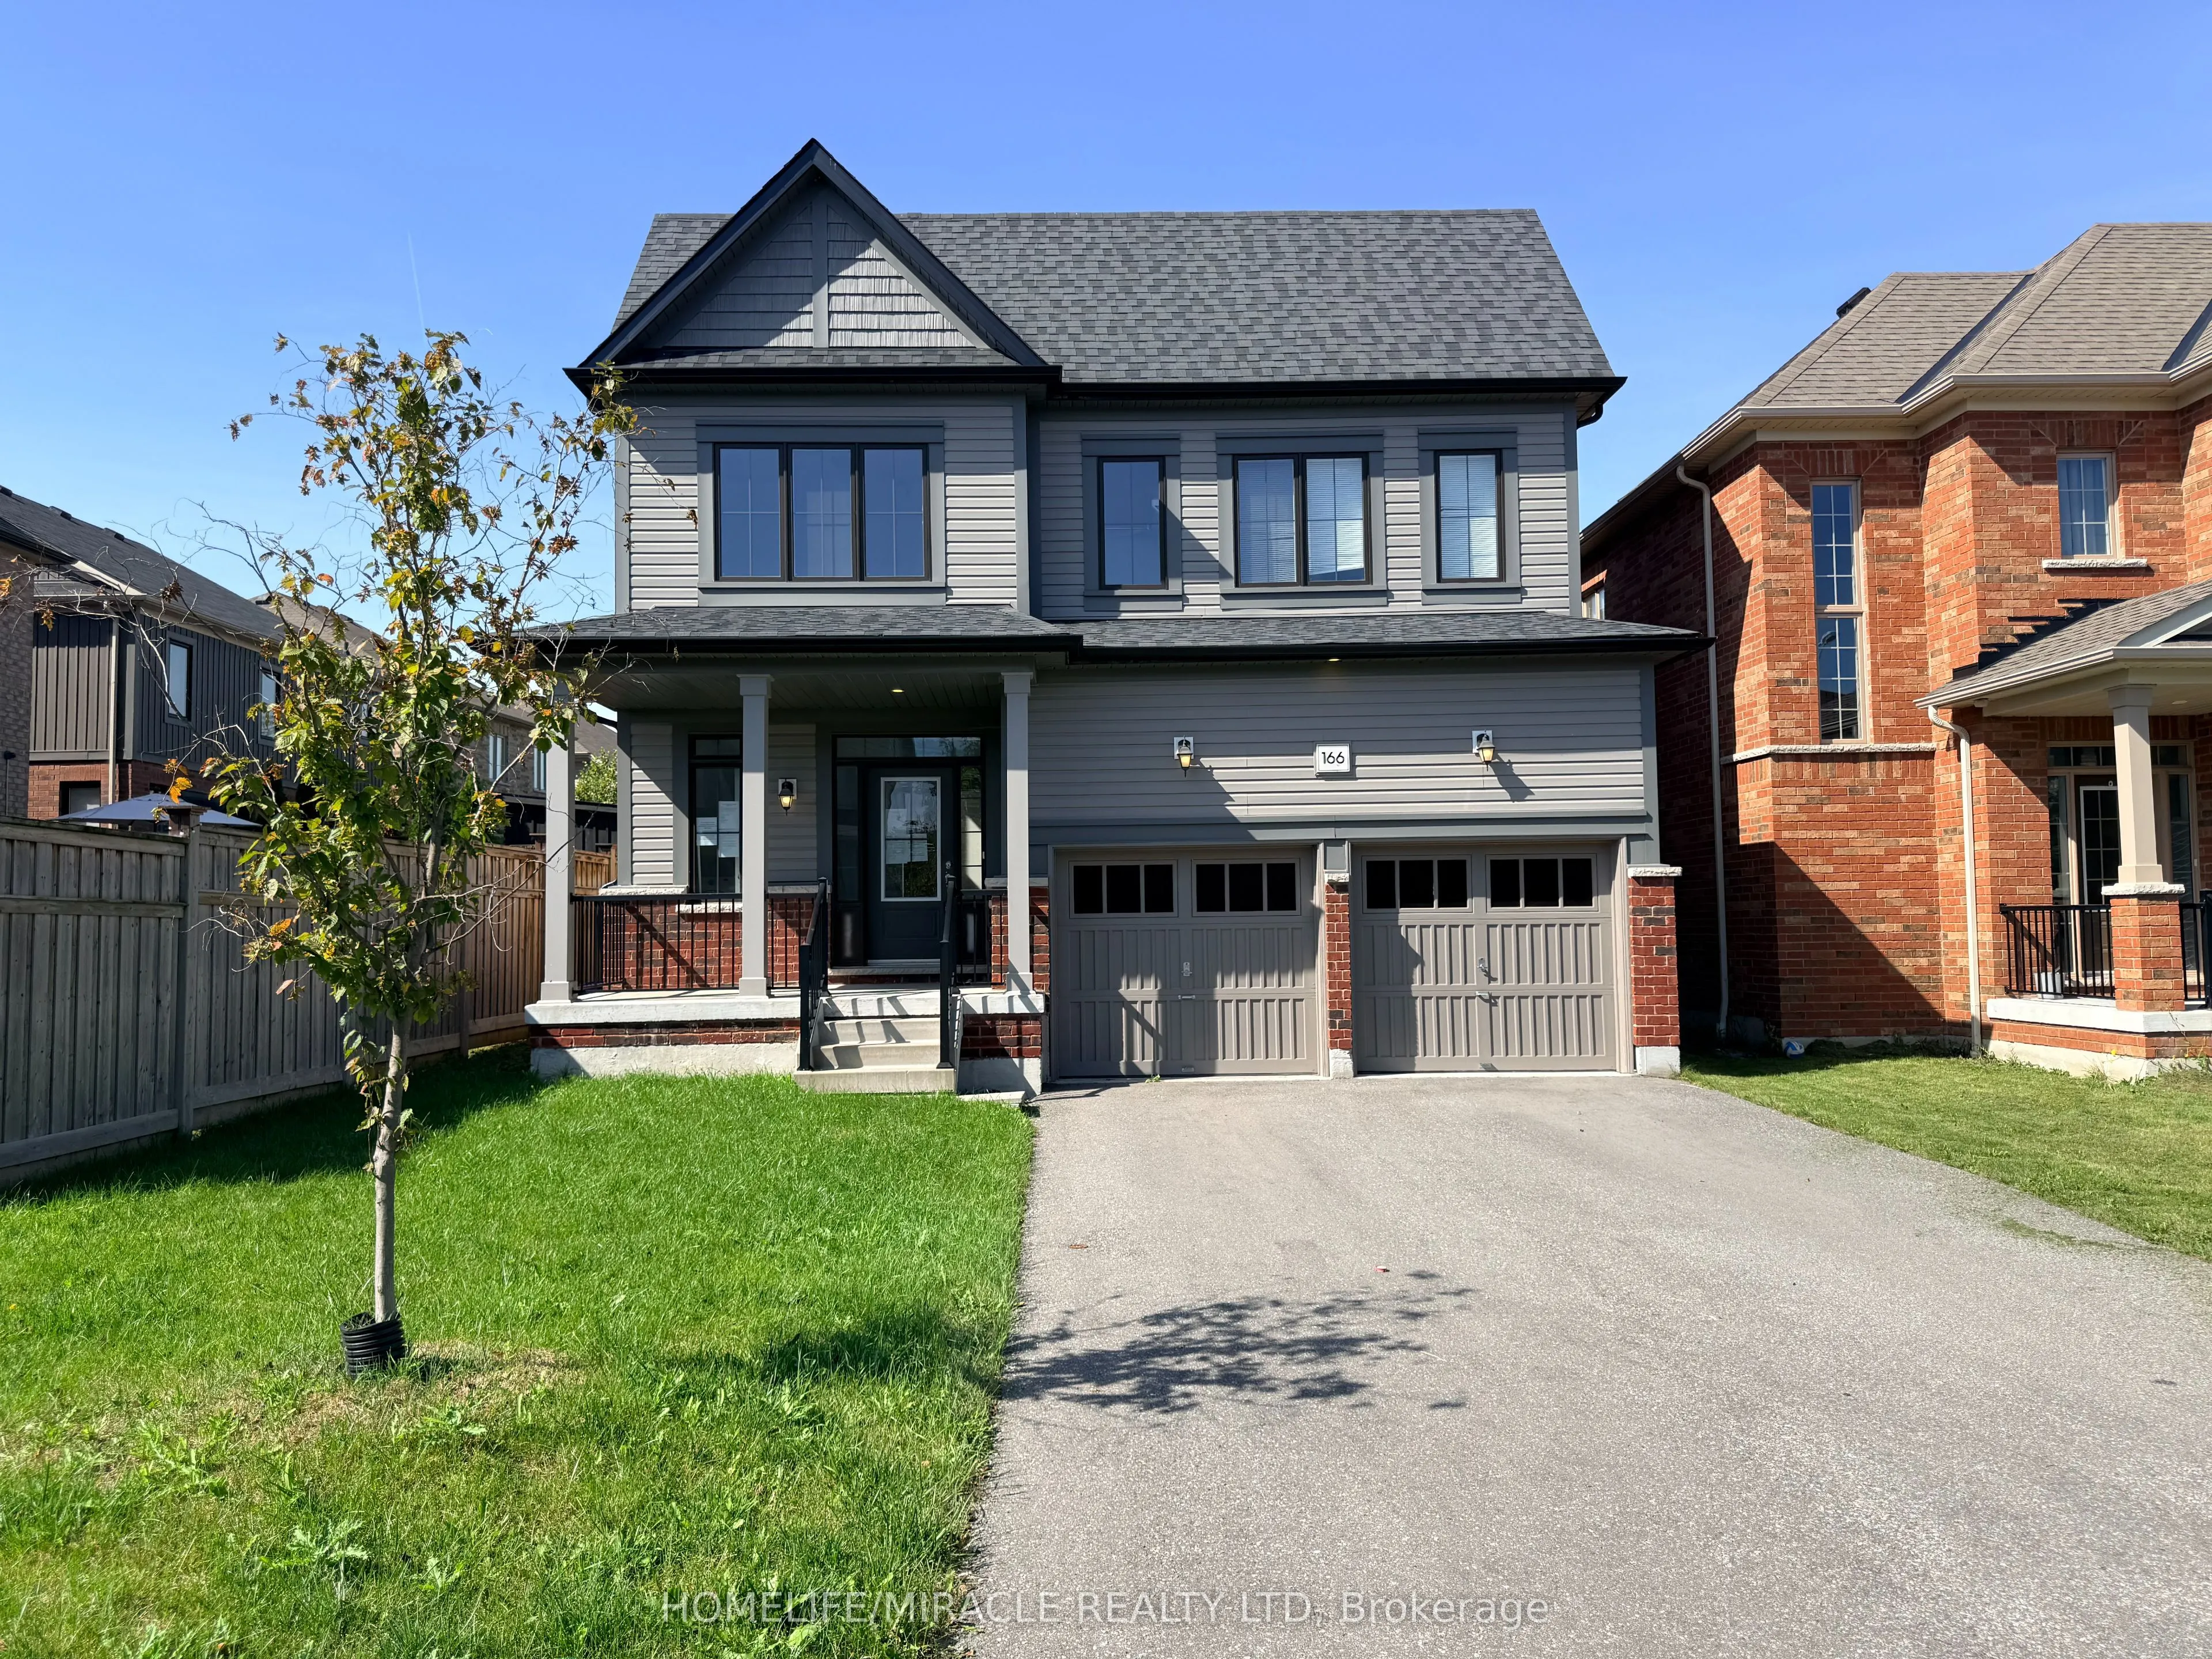
STUNNING TREASURE HILL HOME WITH IN-LAW SUITE! Welcome to this exceptional detached home in sought-after North Bowmanville, offering the perfect blend of space, style and versatility for a growing or multi-generational family. Featuring over 2,350 sq. ft. of bright, open-concept living space above g...rade, this home boasts 9-ft ceilings, stylish flooring and a modern kitchen. The professionally finished lower level is an incredible bonus, offering a second kitchen, separate laundry and 2 additional bedrooms-ideal for an in-law suite, multi-generational living or a private retreat for older children. Upstairs features 4 spacious bedrooms, including a generous primary retreat with a walk-in closet and beautifully appointed ensuite. Enjoy summer entertaining in the private, west-facing backyard oasis, perfect for soaking up the afternoon sun. The property also offers a double-car garage and spacious driveway with ample parking. A rare opportunity offering exceptional space, flexibility and lifestyle-truly move-in ready and perfect for the whole family!
Full Property Details
Interior
Bedrooms
4
Bedrooms Plus
2
Total Bedrooms
6
Washrooms
3
Square Footage
2000-2500 sqft
Basement
Apartment
Heating Source
Gas
Heating Fuel
Forced Air
Air Conditioning
Central Air
Family Room
Yes
Kitchens
1
Kitchens Plus
1
Total Kitchens
2
Fireplace Features
Yes
Bedrooms
4
Bedrooms Plus
2
Total Bedrooms
6
Washrooms
3
Square Footage
2000-2500 sqft
Basement
Apartment
Heating Source
Gas
Heating Fuel
Forced Air
Air Conditioning
Central Air
Family Room
Yes
Kitchens
1
Kitchens Plus
1
Total Kitchens
2
Fireplace Features
Yes
Exterior
Depth
113.55
Front
39.34
Lot Size
39 x 113.55 ft
Pool
None
Parking Spaces
4
Total Parking Spaces
6.00
Parking Description
Built-In
Garage Spaces
2
Zoning
Residential
Depth
113.55
Front
39.34
Lot Size
39 x 113.55 ft
Pool
None
Parking Spaces
4
Total Parking Spaces
6.00
Parking Description
Built-In
Garage Spaces
2
Zoning
Residential
Building Description
Style
2-Storey
Home Type
House
Subtype
Detached
Year Built
6-15
Property Orientation
West
Exterior Finish
Vinyl Siding
Sewers
Sewer
Water Supply
Municipal
Possession Date
No Data
Style
2-Storey
Home Type
House
Subtype
Detached
Year Built
6-15
Property Orientation
West
Exterior Finish
Vinyl Siding
Sewers
Sewer
Water Supply
Municipal
Possession Date
No Data
Community
Community
Bowmanville
Community
Bowmanville
Taxes & Fees
Taxes
$6,743 /yr
Tax Year
2025
Occupancy
Vacant
Taxes
$6,743 /yr
Tax Year
2025
Occupancy
Vacant
Room Types
Bathroom
Tile Floor, 3 Pc Bath
Dimensions 9.45 x 4.92 feet
46.49 sqft
Bedroom 2
Broadloom
Dimensions 10.93 x 10.01 feet
109.41 sqft
Bedroom 3
Broadloom, Walk-In Closet(s)
Dimensions 12.57 x 10.07 feet
126.58 sqft
Bedroom 4
Broadloom, Walk-In Closet(s)
Dimensions 11.55 x 11.94 feet
137.91 sqft
Dining Room
Laminate
Dimensions 12.3 x 9.74 feet
119.8 sqft
Family Room
Laminate, Gas Fireplace
Dimensions 17.32 x 12.47 feet
215.98 sqft
Foyer
Tile Floor
Dimensions 6.23 x 6 feet
37.38 sqft
Kitchen
Laminate, Stainless Steel Appl
Dimensions 16.99 x 13.06 feet
221.89 sqft
Kitchen
Tile Floor, Stainless Steel Appl, W/O To Yard
Dimensions 19.46 x 11.32 feet
220.29 sqft
Laundry
Laminate
Dimensions 12.5 x 6.76 feet
84.5 sqft
Laundry
Tile Floor
Dimensions 5.22 x 6.2 feet
32.36 sqft
Primary Bedroom
Broadloom, 5 Pc Ensuite, Closet
Dimensions 15.49 x 14.47 feet
224.14 sqft
Similar Properties(No results)
Mortgage Calculator
Calculate your estimated monthly mortgage payment
Price
$889,000
$
%
%
Total cost of mortgage
$0
Monthly payment
By clicking Save, we will calculate your estimated mortgage for all properties using the saved values (down payment percentage, interest rate, and amortization).
The accuracy and applicability of this calculator are not guaranteed.