Sign In or Create a Free Account to see full details of this property
Key Facts
Key facts for 106 Cawkers Cove Road
Property Type
House, Bungalow
Parking
Attached 4 garage, 12 parking
MLS #
E13577434
Size
2500-3000 sqft
Basement
Finished with Walk-Out,Separate Entrance,Walk-Out
Listed on
2026-07-17
Lot size
116 x 586.71
Tax
$16,161 /yr
Days on Market
88
Approximate Age
16-30
Maintenance Fee
-
Description
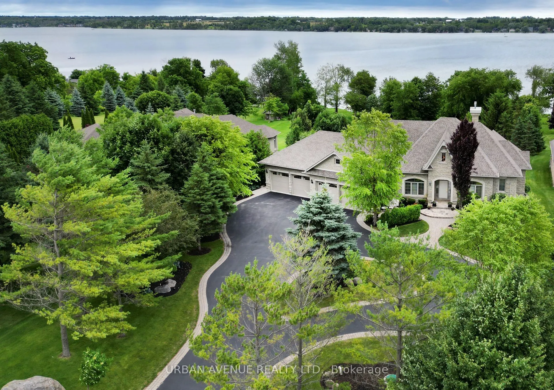
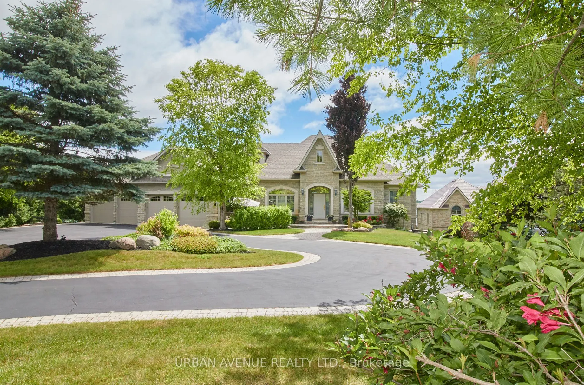
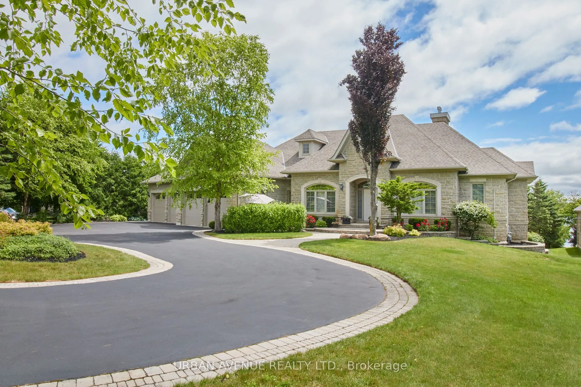
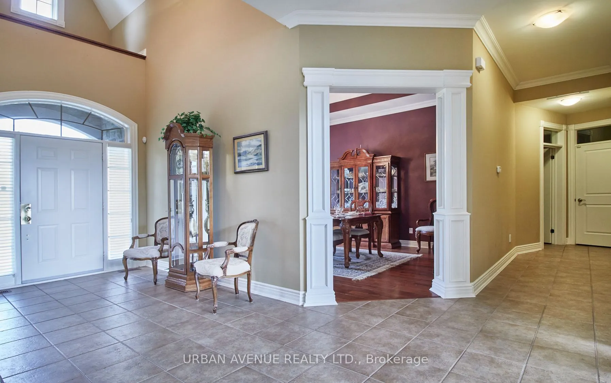
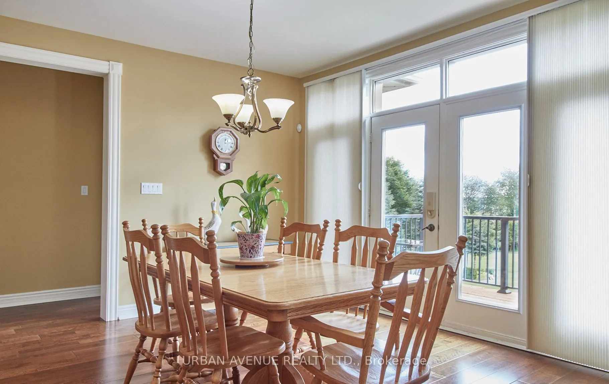
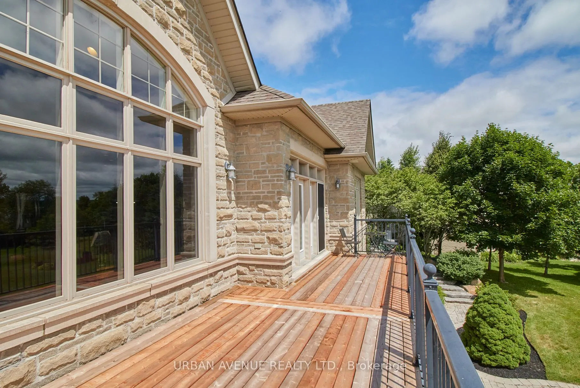
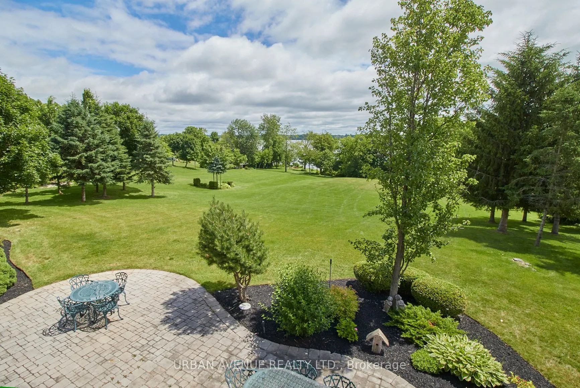
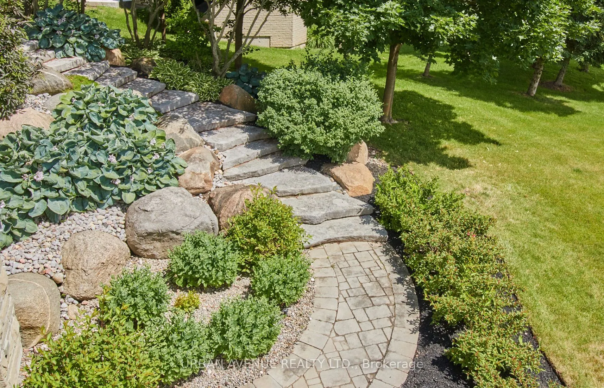
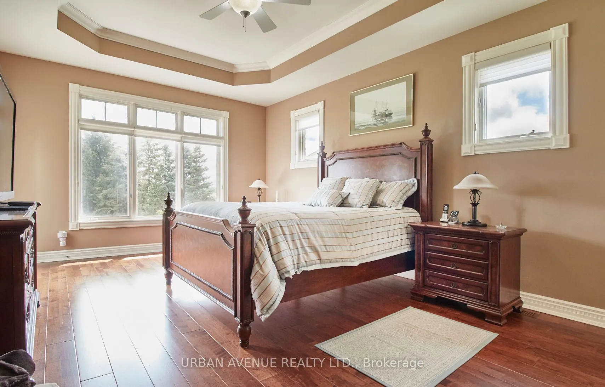
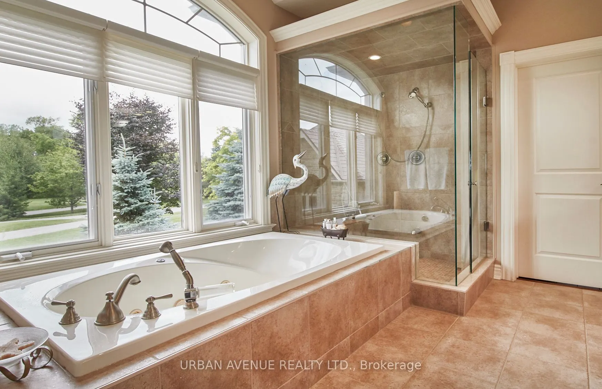
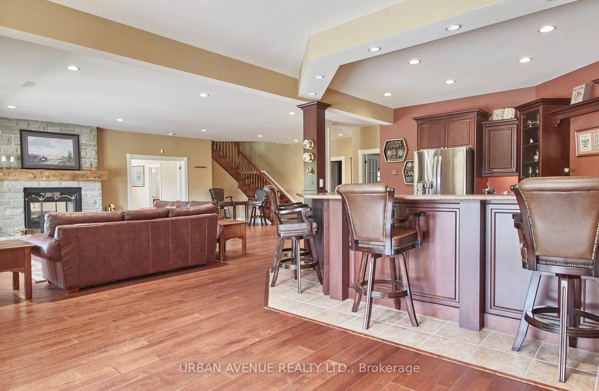
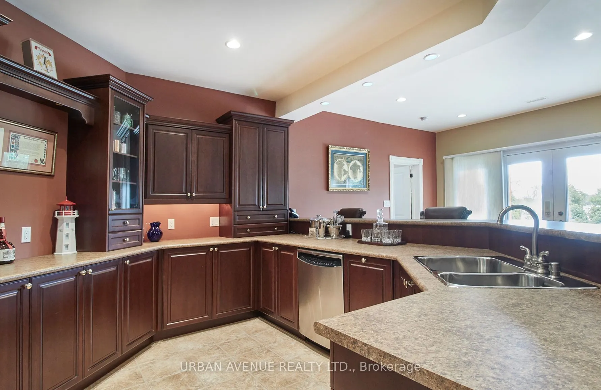
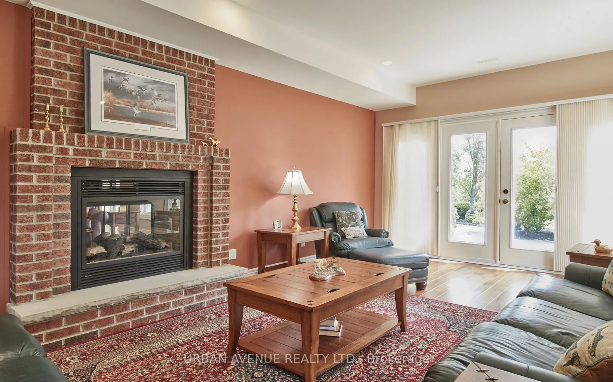
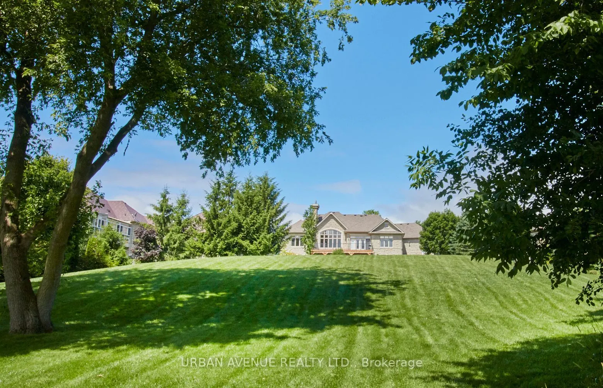
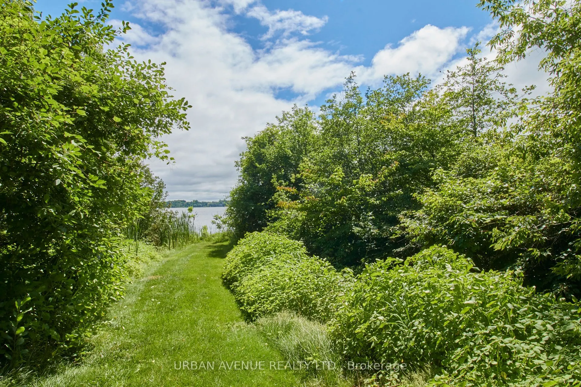
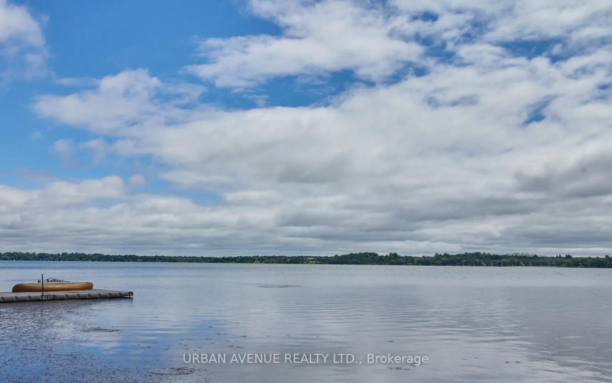
THERE IS NOTHING LIKE WAKING UP ON THE WATERFRONT IN A 2851 SQ FT BEAUTIFUL BUNGALOW. THIS ESTATE HOME OF CAWKERS COVE WITH 4 CAR GARAGE HOME IN PORT PERRY IS A SPECTACULAR OPPORTUNITY FOR COTTAGE OR PERMANENT RESIDENCE. THIS CUSTOM BUILT HOME IS FULL OF BUILDER UPGRADES, 10 FOOT CEILINGS ON MAIN HA...LLS FEATURE 5 DOORS WITH TRANSOMS,9 FT CEILINGS DOWNSTAIRS,3 WALKOUTS TO PATIO AND 2 WALKOUTS TO DECK. HEATED GARAGE WITH EPOXY FLOOR AND ENTRANCE TO BACKYARD AND LARGE LAUNDRY ROOM WITH A DOUBLE AND TWO SINGLE CLOSETS FOR PLENTY OF STORAGE, OPEN CIRCULAR STAIRCASE TO A BEAUTIFULLY FINISHED BASEMENT WITH A DOUBLE SIDED FIREPLACE.GREAT ROOM WITH 15 FT VAULTED CEILING,DINING AND PRIMARY WITH 11FT COFFERED CEILINGS.PRECAST KEYSTONE WINDOW AND DOOR SURROUNDS WITH LARGE CIRCULAR DRIVEWAY AND FULLY LANDSCAPED WITH MANICURED GARDENS
Full Property Details
Interior
Bedrooms
2
Bedrooms Plus
2
Total Bedrooms
4
Washrooms
6
Square Footage
2500-3000 sqft
Basement
Finished with Walk-Out,Separate Entrance,Walk-Out
Heating Source
Gas
Heating Fuel
Forced Air
Air Conditioning
Central Air
Family Room
No
Kitchens
1
Total Kitchens
1
Fireplace Features
Yes
Bedrooms
2
Bedrooms Plus
2
Total Bedrooms
4
Washrooms
6
Square Footage
2500-3000 sqft
Basement
Finished with Walk-Out,Separate Entrance,Walk-Out
Heating Source
Gas
Heating Fuel
Forced Air
Air Conditioning
Central Air
Family Room
No
Kitchens
1
Total Kitchens
1
Fireplace Features
Yes
Exterior
Depth
586.71
Front
116.47
Driveway
Private
Lot Size
116 x 586.71 ft
Pool
None
Waterfront
Direct
Parking Spaces
12
Total Parking Spaces
16.00
Parking Description
Attached
Garage Spaces
4
Depth
586.71
Front
116.47
Driveway
Private
Lot Size
116 x 586.71 ft
Pool
None
Waterfront
Direct
Parking Spaces
12
Total Parking Spaces
16.00
Parking Description
Attached
Garage Spaces
4
Building Description
Style
Bungalow
Home Type
House
Subtype
Detached
Year Built
16-30
Property Orientation
South
Exterior Finish
Brick,Stone
Sewers
None
Water Supply
Well
Possession Date
9/1/2026
Style
Bungalow
Home Type
House
Subtype
Detached
Year Built
16-30
Property Orientation
South
Exterior Finish
Brick,Stone
Sewers
None
Water Supply
Well
Possession Date
9/1/2026
Community
Community
Port Perry
Community
Port Perry
Taxes & Fees
Taxes
$16,161 /yr
Tax Year
2025
Occupancy
Vacant
Taxes
$16,161 /yr
Tax Year
2025
Occupancy
Vacant
Room Types
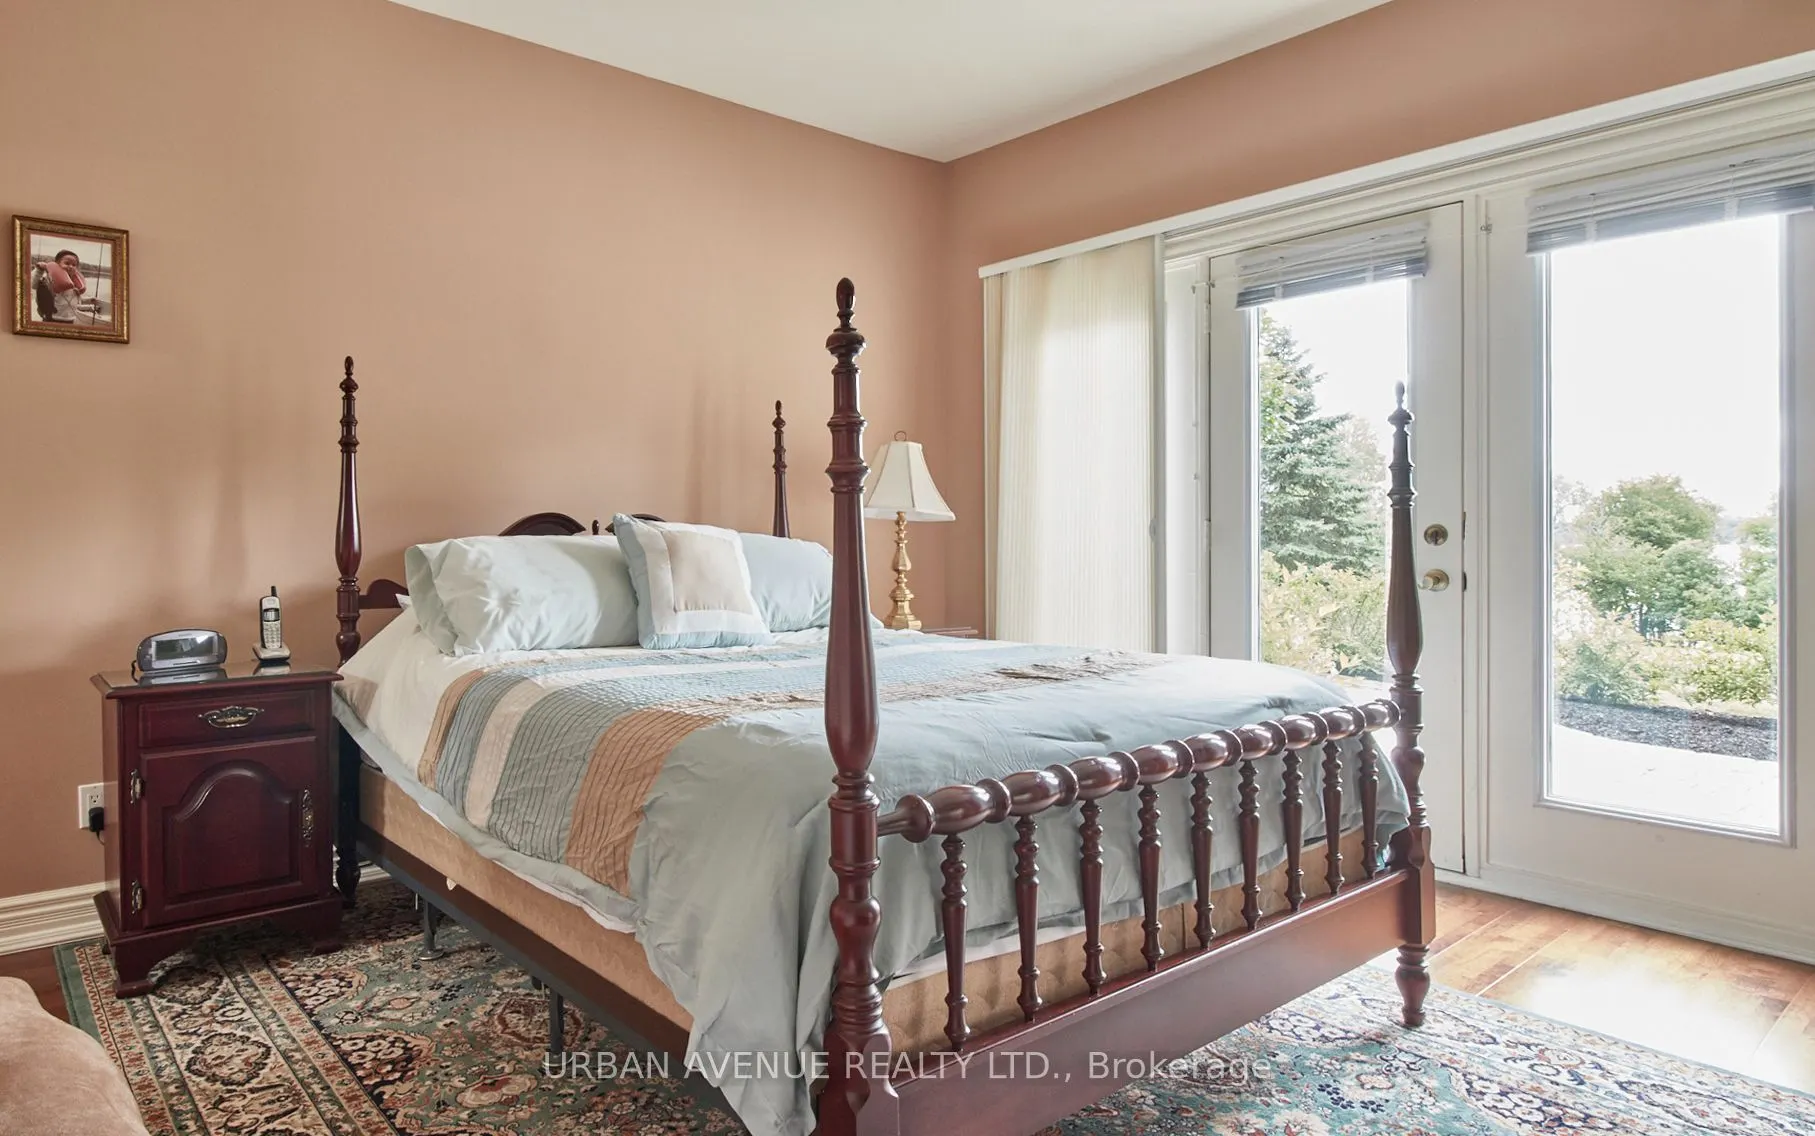
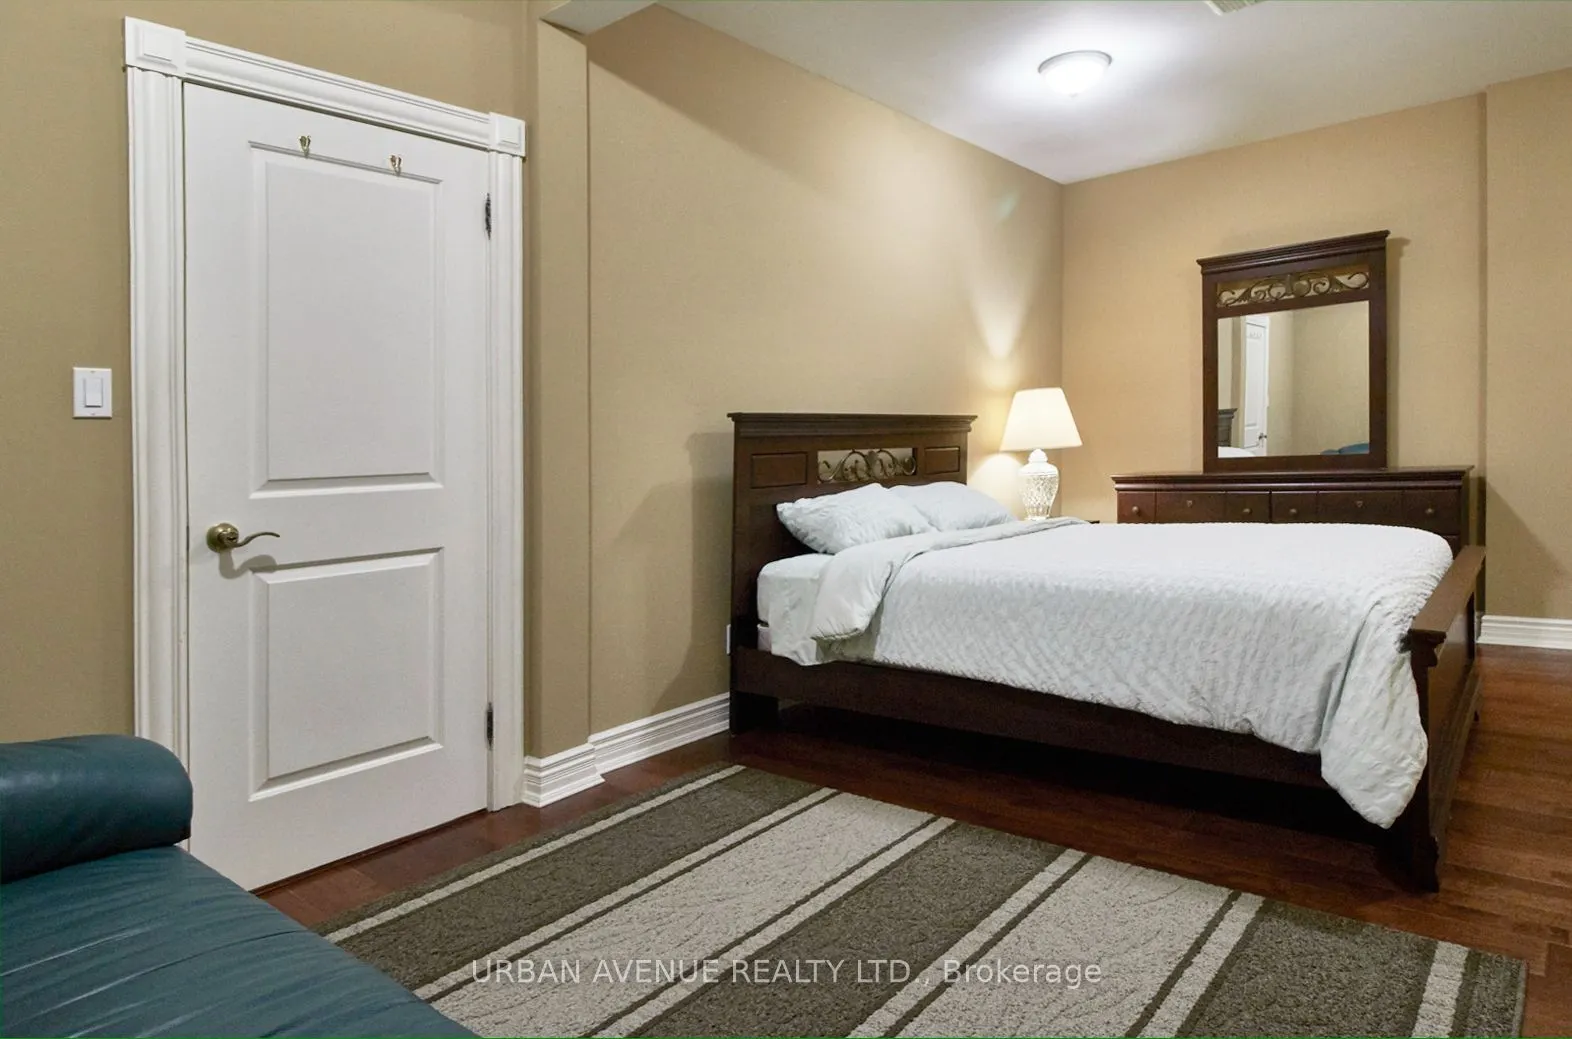
Bedroom 2
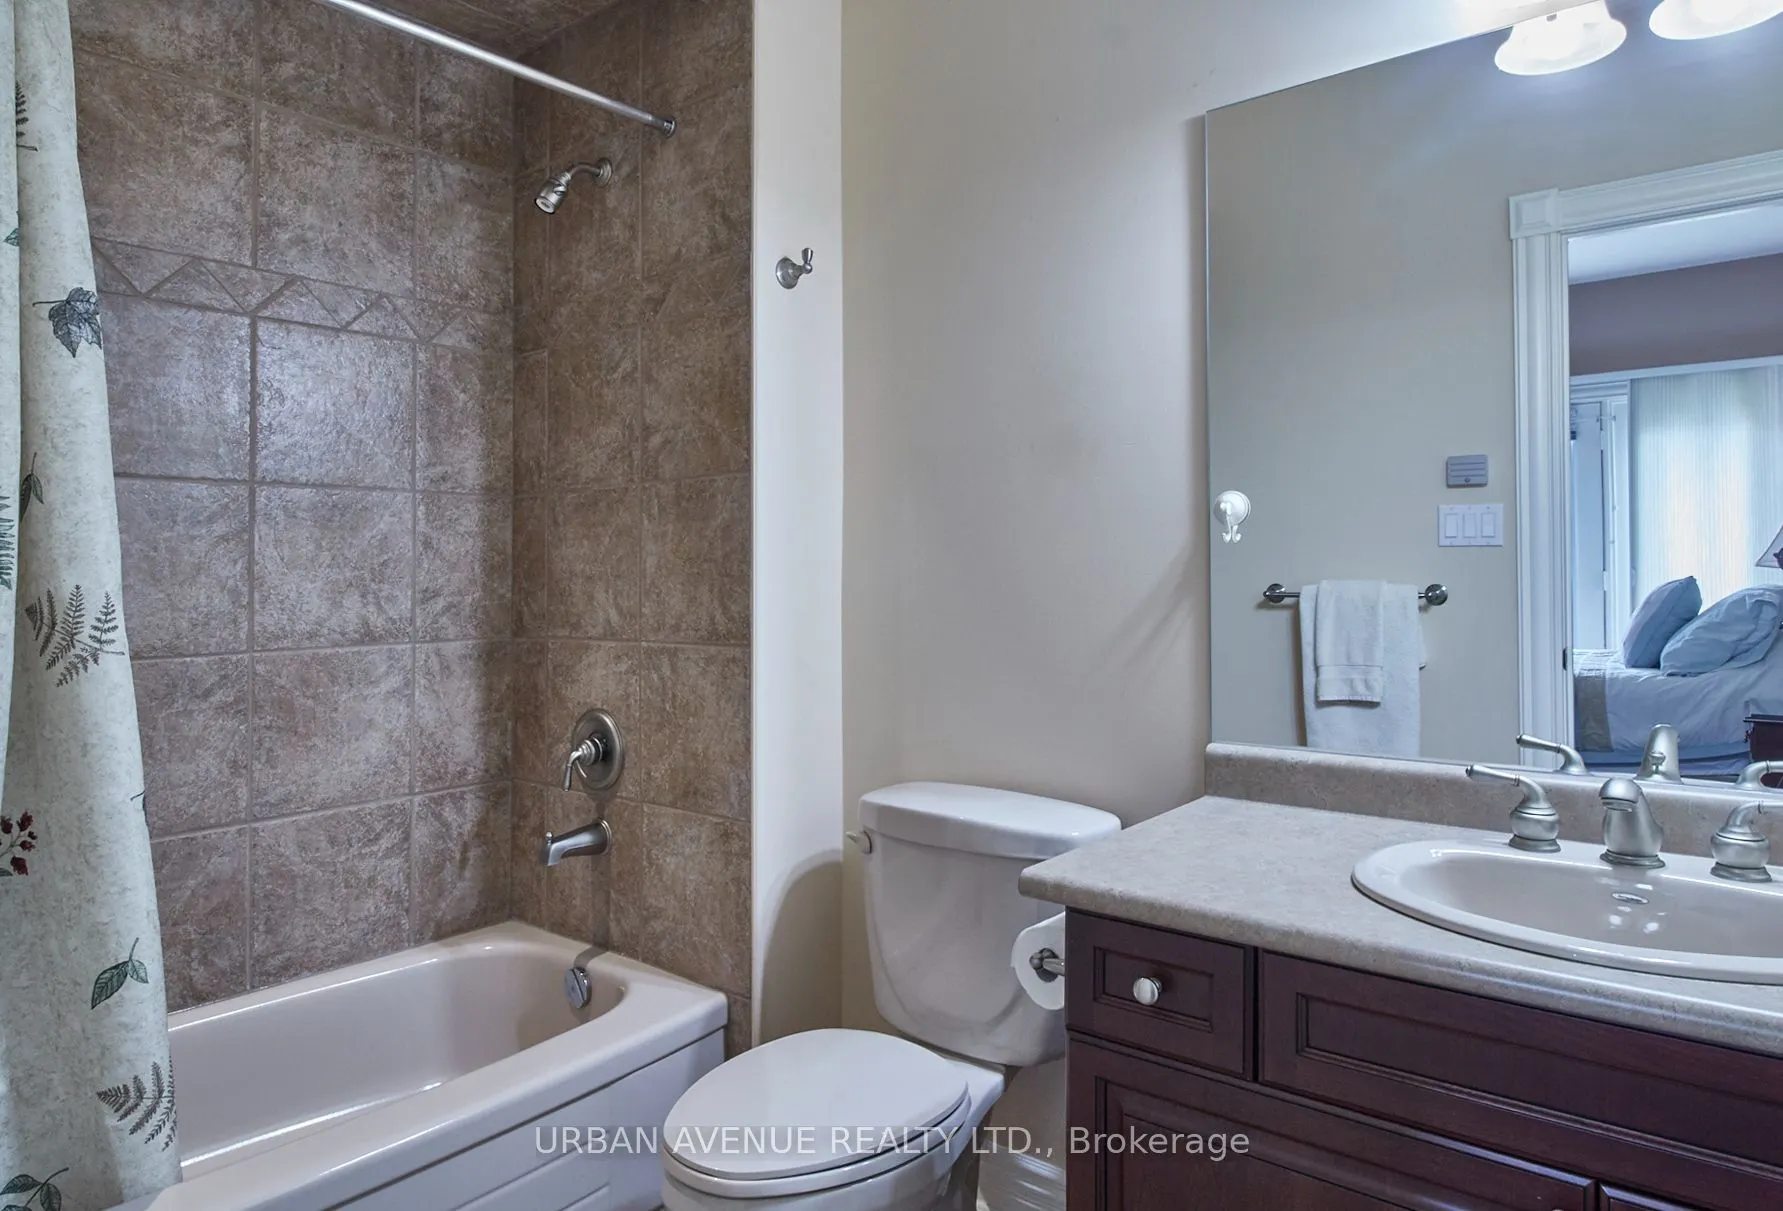
4 Pc Ensuite, Hardwood Floor
Dimensions 14.3 x 13.52 feet
193.34 sqft
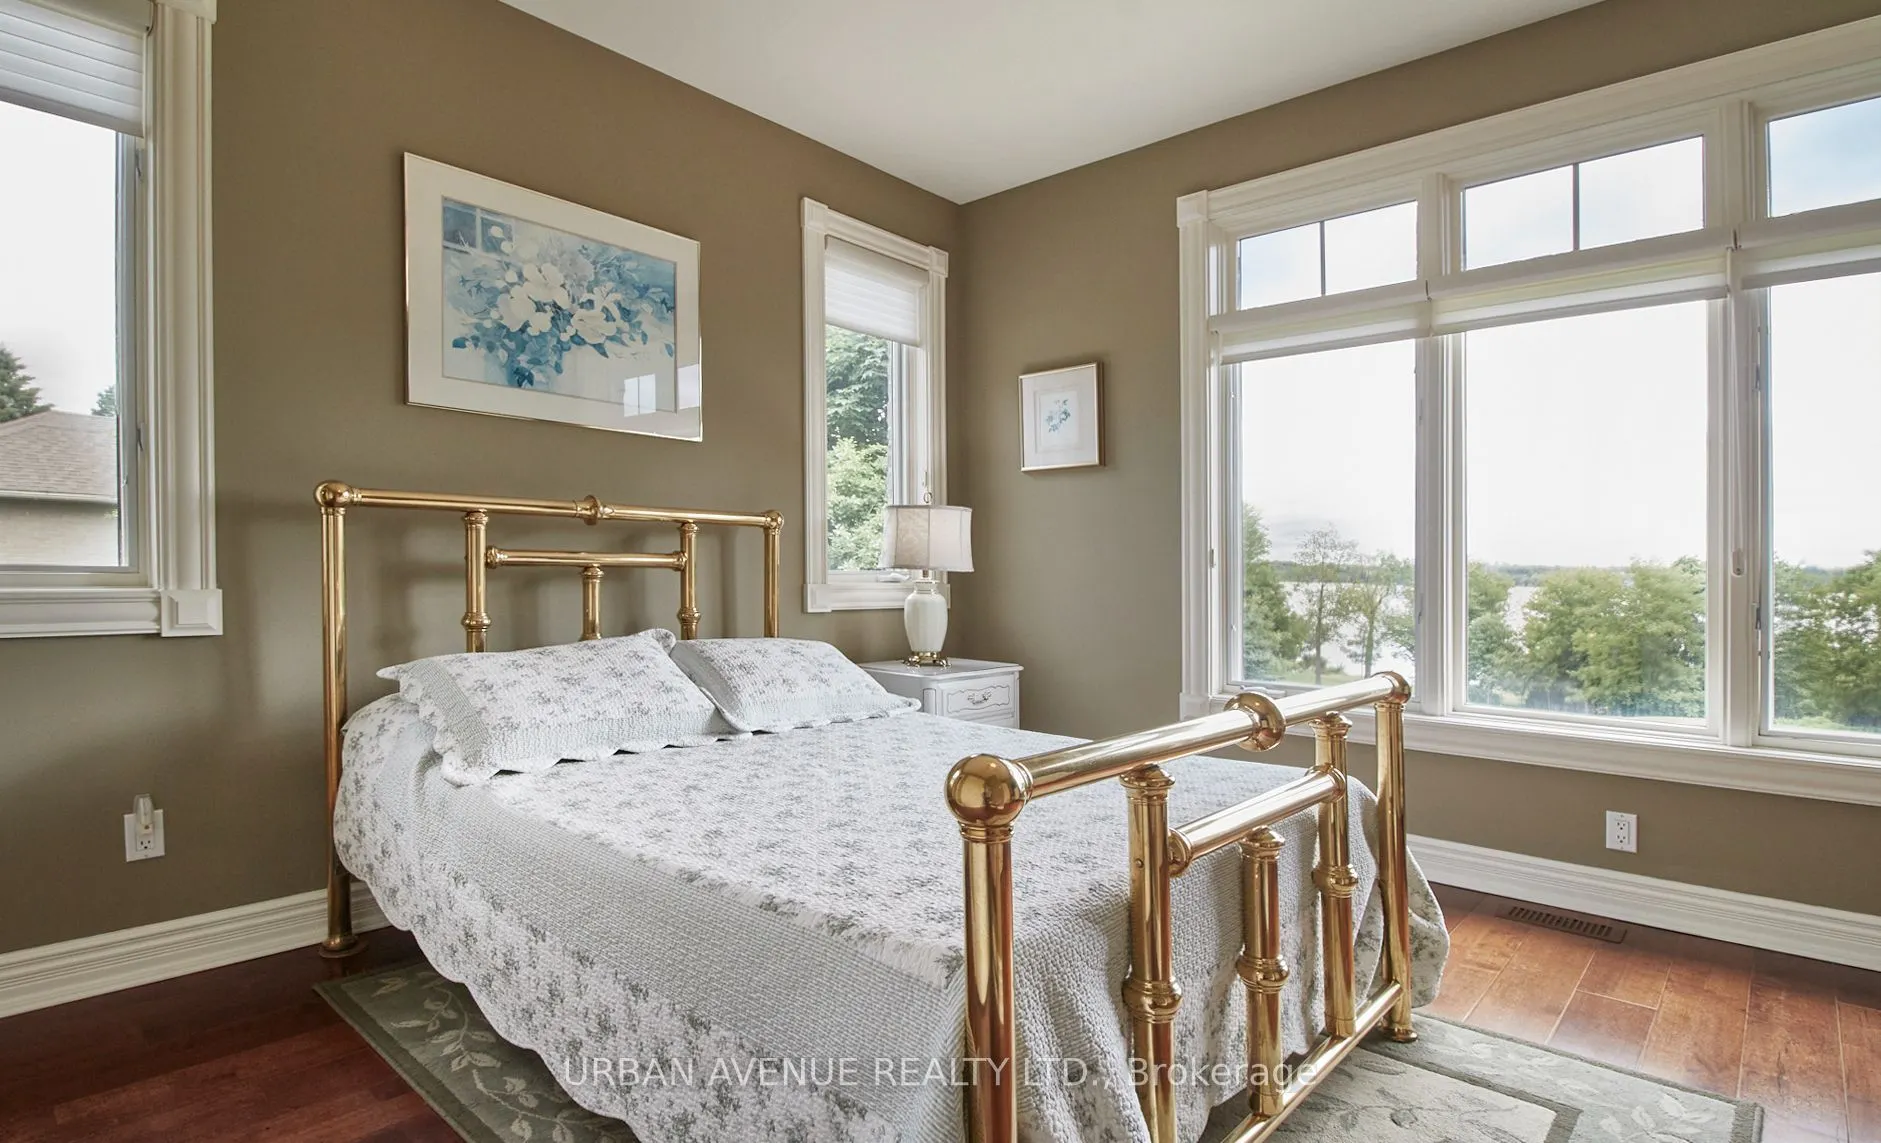
Bedroom 3
Hardwood Floor, 4 Pc Ensuite, W/O To Patio
Dimensions 13.52 x 10.2 feet
137.9 sqft
Breakfast
Combined w/Kitchen, Hardwood Floor, W/O To Sundeck
Dimensions 14.01 x 12.01 feet
168.26 sqft
Den
4 Pc Ensuite, W/O To Patio, 2 Way Fireplace
Dimensions 16.77 x 11.71 feet
196.38 sqft
Dining Room
Separate Room, Hardwood Floor, Coffered Ceiling(s)
By clicking Save, we will calculate your estimated mortgage for all properties using the saved values (down payment percentage, interest rate, and amortization).
The accuracy and applicability of this calculator are not guaranteed.